
Member Features
Find Real Estate Bargain!
Full foreclosure details
Home value, equity and ownership info
Find homes priced below market
Get full access with a FREE Account
Already a member?
$899,000
Listing Price3beds
3baths
4,304sqft
20,038sqft lot
730 Tenderfoot Dr, Larkspur, CO 80118
Member Features
Find Real Estate Bargain!
Full foreclosure details
Home value, equity and ownership info
Find homes priced below market
Get full access with a FREE Account
Already a member?
For Sale
Off Market
Home type
Price / sqft
Year built
Home Details
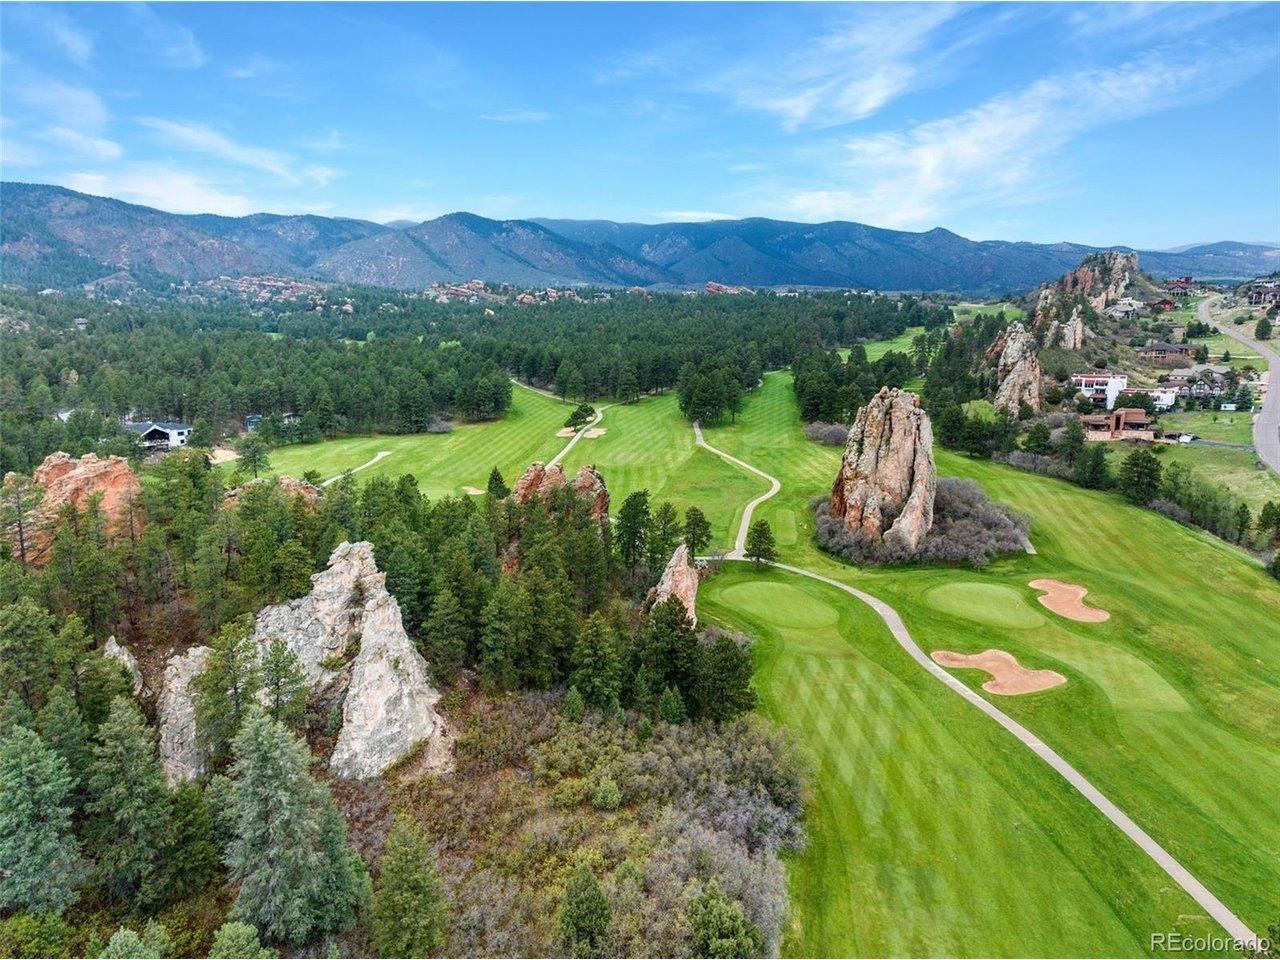
Welcome home to this stunning 5-bedroom, 4-bath ranch-style retreat, backing to open space! Thoughtfully designed to blend comfort, functionality, and the beauty of its natural surroundings. This brilliantly designed floor plan offers effortless main-level living while perfectly framing serene views of the surrounding landscape. This functional floorpan is exactly what you've been looking for! Main floor boasts 3 bedrooms and 3 baths for convenience. Large eat-in kitchen with granite counters and updated high quality appliances. Laundry room with cabinetry includes a convenient scrub sink! The oversized main level primary suite features its own walk-out to the rear deck with Sunbrella canopy where you can take in the abundant local wildlife or add a spa to soak your cares away after a long day. Primary also offers a luxurious spacious 5 piece bath and custom walk-in closet! The light and airy main floor flows seamlessly into an equally light and bright finished walk-out basement. This abundant space allows for entertaining large crowds, relaxing, or hosting guests in the secondary primary suites with attached 5 piece bath. Basement also features a cozy wood stove, separate home gym, and several storage areas to hide away clutter. This home could work very well for multigenerational living. Major systems have been updated within the past 3 years. This home is move-in ready! Whether you're into enjoying quiet mornings or lively gatherings, this home truly has it all! Backing to
Interior Details
4304
3
3
Has Heating:
Yes
Heating Type:
Forced Air With Air Conditioning
Has Cooling:
Yes
Cooling Type:
Central
Has Fuel:
No
Fuel Type:
N/A
Has Basement:
No
Basement Type:
Full, Daylight
Has Flooring:
No
Flooring Type:
Covered
Has Fireplace:
Yes
Fireplace Type:
N/A
Property Details
20038
No
No
Type:
N/A
Location:
N/A
Status:
N/A
Number of Spaces:
N/A
No
No
No
No
Yes
No
No
Construction Details
Ranch
Aluminum/vinyl
N/A
Gable/hip
Composition Shingle
Tax History
Year
Amount
Land
Improvement
Percent Change
Assessment
2019
$4,660
$7,850
$40,510
--%
$48,360
2019
$4,660
$7,850
$40,510
--%
$48,360
2018
$4,251
$5,770
$37,570
--%
$43,340
2017
$3,996
$5,770
$37,570
--%
$43,340
2016
$4,061
$6,530
$36,790
--%
$43,320
2013
$3,427
$4,700
$30,350
--%
$35,050
2013
$3,427
$4,700
$30,350
--%
$35,050
2012
$3,747
$7,560
$30,540
--%
$38,100

Average Home Price in 80118
Nearby Properties
Zip Code
Price
Bed
Bath
Sqft
Lot
Sold Date
$1,275,000
$1,275,000
5 Beds
5 Baths
4,311 Sqft
21,780 Lot (sqft)
Sold 10/12/2026
$1,153,024
$1,153,024
3 Beds
3 Baths
3,920 Sqft
39,204 Lot (sqft)
Sold 10/27/2026
$800,000
4 Beds
4 Baths
3,689 Sqft
39,335 Lot (sqft)
Sold 10/12/2026
$765,000
4 Beds
3 Baths
3,856 Sqft
23,522 Lot (sqft)
Sold 06/03/2025
$899,000
3 Beds
3 Baths
4,304 Sqft
20,038 Lot (sqft)
Sold 02/19/2026
$890,000
$890,000
6 Beds
5 Baths
4,460 Sqft
34,412 Lot (sqft)
Sold 10/26/2026
$1,097,241
$1,097,241
1 Beds
2 Baths
4,279 Sqft
22,216 Lot (sqft)
Sold 10/27/2026
$1,235,000
$1,235,000
3 Beds
4 Baths
3,967 Sqft
21,780 Lot (sqft)
Sold 10/26/2026
$1,094,900
$1,094,900
3 Beds
3 Baths
4,400 Sqft
22,216 Lot (sqft)
Sold 10/01/2026
Calculators
Mortgage
Mortgage Calculator
Details for 730 TENDERFOOT DR
Property Debt
Foreclosure Contact Details
Similar Homes Nearby

Guides for Tenderfoot Dr

This blog post explores real estate trends in Omaha and nearby Nebraska cities, analyzing property values, sale prices, and market activity to guide buyers, sellers, and investors.



