


Member Features
Find Real Estate Bargain!
Full foreclosure details
Home value, equity and ownership info
Find homes priced below market
Get full access with a FREE Account
Already a member?
$1,094,900
Listing Price3beds
3baths
4,400sqft
22,216sqft lot
7936 Monarch Rd, Larkspur, CO 80118
Member Features
Find Real Estate Bargain!
Full foreclosure details
Home value, equity and ownership info
Find homes priced below market
Get full access with a FREE Account
Already a member?
For Sale
Off Market
Home type
Price / sqft
Year built
Home Details
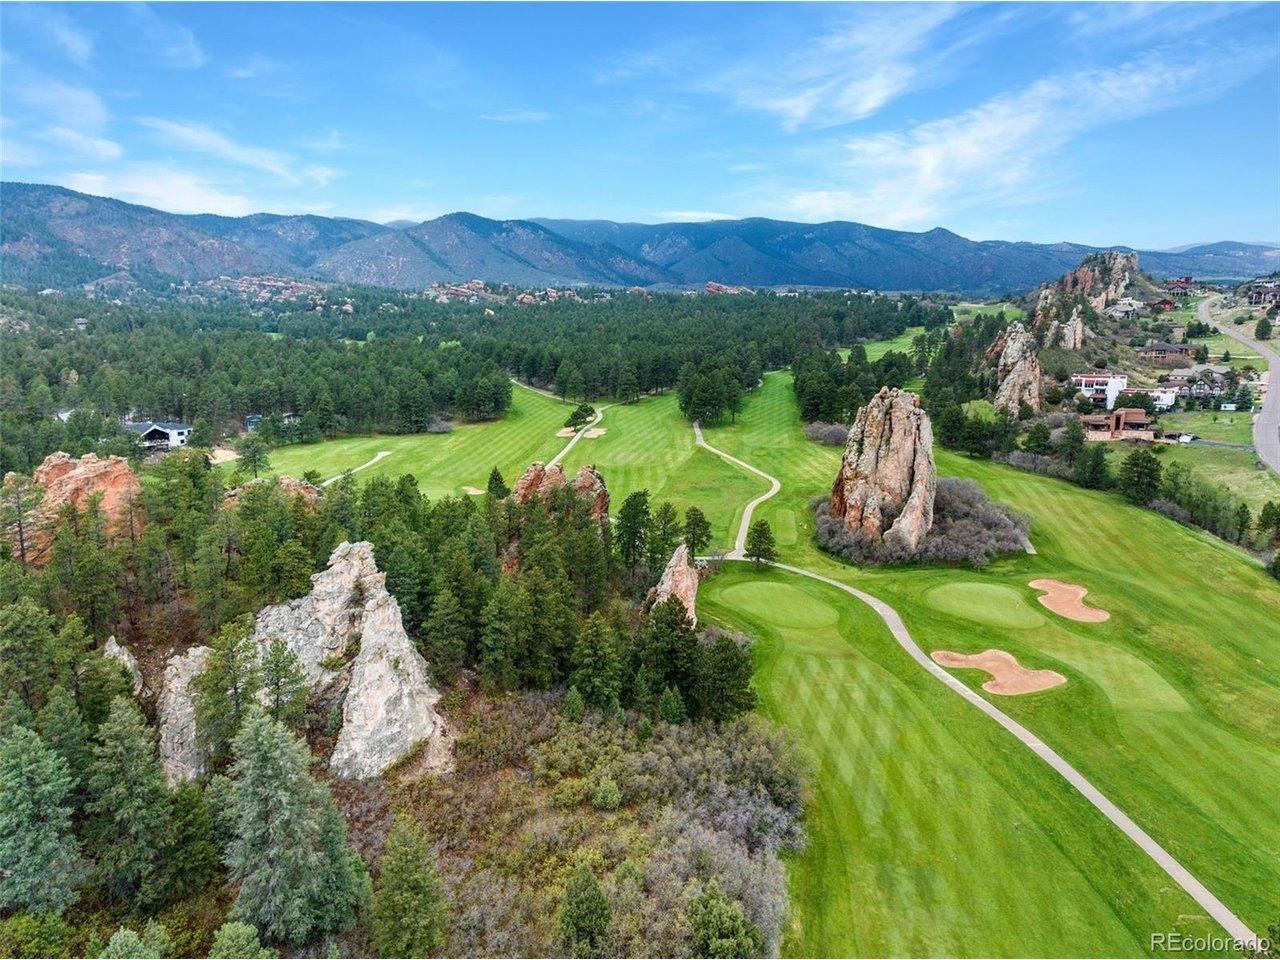
Spectacular Ranch-Style Home with Finished Walkout and Large 3-Car 882 Sq. Foot Finished Garage in "The Hidden Forest" at Sage Port * Provides a premier main-floor lifestyle with expansive covered decks and patios * Lovingly crafted with quality upgrades and all the "bells and whistles". Superbly appointed Great Room that showcases an impressive open concept design, where the chef's kitchen with spacious eating area flows seamlessly into the living area. Slab Granite countertops, large kitchen island with gas cooktop, walk-in pantry, and wine cooler create a refined culinary space suited for both intimate dinners and large-scale entertaining. The primary suite is a sanctuary of its own, complete with access to a Trex Deck overlooking the tranquil surroundings. The spa-inspired five-piece bath is crafted for indulgent relaxation and features dual vanities, slab granite counters, soaking tub and a huge walk-in shower w/ TWO shower heads. An executive office, two additional bedrooms, and two more bathrooms complete the main level with refined functionality. The walkout basement elevates the home's entertainment appeal with an enormous 51x34 finished Family Room with gorgeous wet bar area. Perfect for a pool table and all your toys. Expansive stone patio (partially covered) with outdoor stone fire pit perfect for gatherings. You'll also appreciate the large walk-in gun safe, large hobby/storage room, all of the slab granite, a fourth bedroom, and a well-appointed 3/4 bath. The 3-
Interior Details
4400
3
3
Has Heating:
Yes
Heating Type:
Central
Has Cooling:
Yes
Cooling Type:
Central
Has Fuel:
No
Fuel Type:
N/A
Has Basement:
No
Basement Type:
Full, Daylight
Has Flooring:
No
Flooring Type:
Wood (unspecified)
Has Fireplace:
Yes
Fireplace Type:
N/A
Property Details
22216
No
No
Type:
N/A
Location:
N/A
Status:
N/A
Number of Spaces:
N/A
No
No
No
No
Yes
No
No
Construction Details
Ranch
Combination
N/A
Hip
Composition Shingle
Tax History
Year
Amount
Land
Improvement
Percent Change
Assessment
2019
$4,922
$6,910
$44,160
--%
$51,070
2019
$4,922
$6,910
$44,160
--%
$51,070
2018
$4,686
$5,920
$41,850
--%
$47,770
2017
$4,404
$5,920
$41,850
--%
$47,770
2016
$5,086
$6,690
$47,570
--%
$54,260
2013
$950
$5,010
$36,620
--%
$41,630
2013
$950
$5,010
$36,620
--%
$41,630
2012
$1,661
$16,890
$0
--%
$16,890

Average Home Price in 80118
Nearby Properties
Zip Code
Price
Bed
Bath
Sqft
Lot
Sold Date
$765,000
4 Beds
3 Baths
3,856 Sqft
23,522 Lot (sqft)
Sold 06/03/2025
$899,000
3 Beds
3 Baths
4,304 Sqft
20,038 Lot (sqft)
Sold 02/19/2026
$1,097,241
$1,097,241
1 Beds
2 Baths
4,279 Sqft
22,216 Lot (sqft)
Sold 10/27/2026
$1,235,000
$1,235,000
3 Beds
4 Baths
3,967 Sqft
21,780 Lot (sqft)
Sold 10/26/2026
$1,094,900
$1,094,900
3 Beds
3 Baths
4,400 Sqft
22,216 Lot (sqft)
Sold 10/01/2026
$--
2 Beds
3 Baths
4,790 Sqft
22,216 Lot (sqft)
Sold 10/27/2026
$1,175,000
$1,175,000
4 Beds
4 Baths
4,407 Sqft
21,780 Lot (sqft)
Sold 10/12/2026
$950,000
3 Beds
3 Baths
4,143 Sqft
22,216 Lot (sqft)
Sold 05/01/2026
$1,125,000
$1,125,000
5 Beds
4 Baths
4,254 Sqft
25,265 Lot (sqft)
Sold 06/25/2026
Calculators
Mortgage
Mortgage Calculator
Details for 7936 MONARCH RD
Property Debt
Foreclosure Contact Details
Similar Homes Nearby

Guides for Monarch Rd

This blog post explores real estate trends in Omaha and nearby Nebraska cities, analyzing property values, sale prices, and market activity to guide buyers, sellers, and investors.



