
Member Features
Find Real Estate Bargain!
Full foreclosure details
Home value, equity and ownership info
Find homes priced below market
Get full access with a FREE Account
Already a member?
$950,000
Listing Price3beds
3baths
4,143sqft
22,216sqft lot
916 Tenderfoot Dr, Larkspur, CO 80118
Member Features
Find Real Estate Bargain!
Full foreclosure details
Home value, equity and ownership info
Find homes priced below market
Get full access with a FREE Account
Already a member?
For Sale
Off Market
Home type
Price / sqft
Year built
Home Details
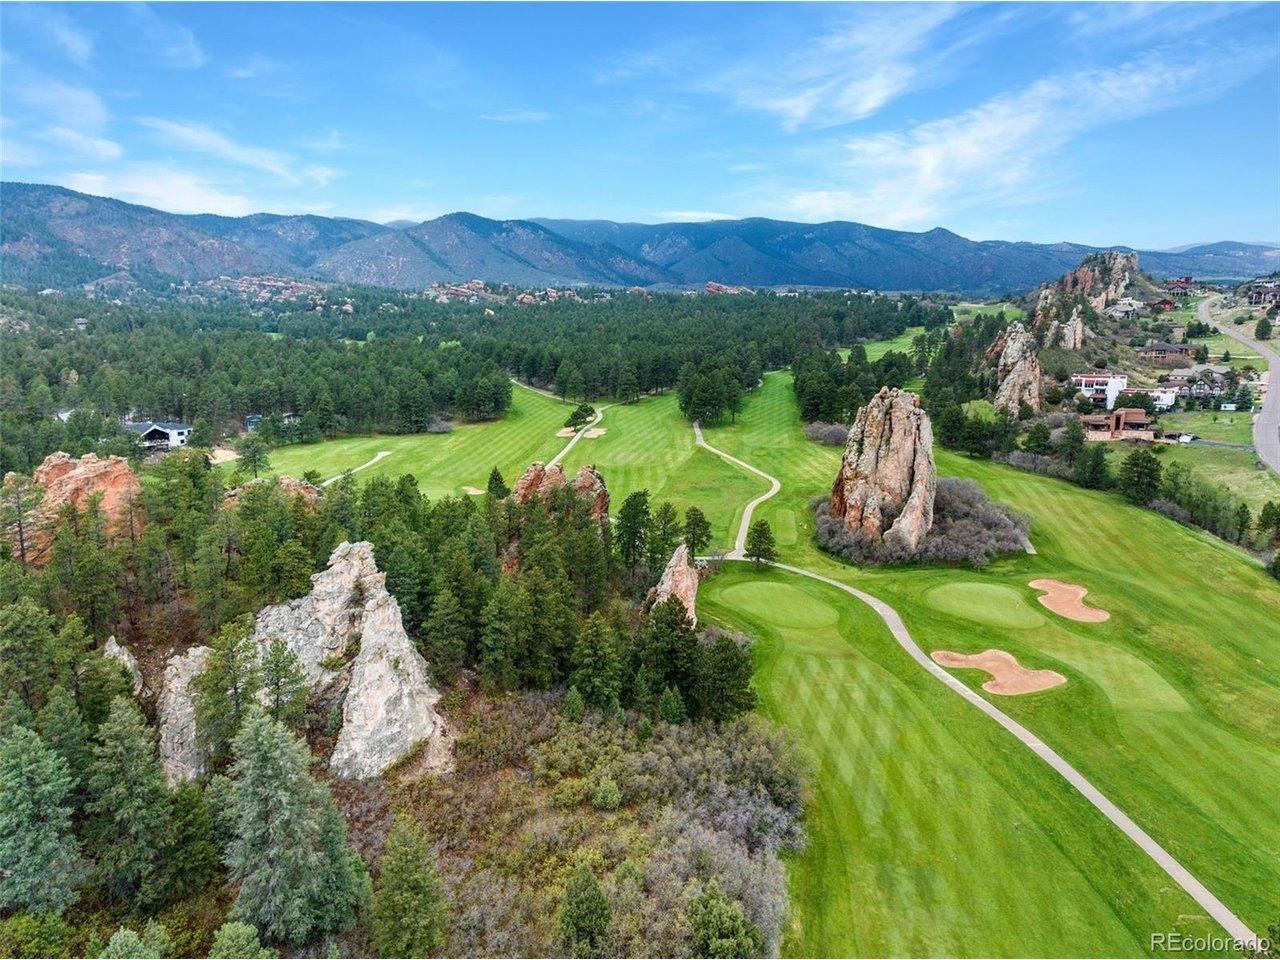
Welcome home to this beautifully updated 4-bedroom, 4-bathroom home in Larkspur, offering a perfect blend of comfort, functionality, and thoughtful upgrades throughout. The oversized main-level primary suite provides a true retreat, featuring a luxurious 5-piece ensuite bath with a jetted tub and a spacious walk-in closet. The main floor is designed for both everyday living and entertaining, with a vaulted living room with a cozy gas fireplace, a dedicated office with built-ins and French doors, a formal dining room, and a large eat-in kitchen with a gas cooktop, bar seating, and a water filtration system. A convenient laundry room with utility sink adds to the home's practicality. Step outside to a covered back patio with stamped concrete and outdoor fans for perfect summer living. Or enjoy your front porch overlooking beautifully landscaped grounds with a firepit area and tranquil water feature perfect for enjoying Colorado evenings. The 2-car garage is a standout with epoxy flooring and a built-in work area with tool charging station, while the bonus room above the garage includes a skylight and mini-split system for flexible year-round use. The fully finished basement includes a theater room with projector and all electronics included with the sale, plus a tiled room ideal for a home gym. There's also a large storage area and a lined, insulated crawlspace giving you able storage space. This home is packed with major upgrades, including a tankless water heater (2022), newe
Interior Details
4143
3
3
Has Heating:
Yes
Heating Type:
Forced Air With Air Conditioning
Has Cooling:
Yes
Cooling Type:
Central
Has Fuel:
No
Fuel Type:
N/A
Has Basement:
No
Basement Type:
Partial
Has Flooring:
No
Flooring Type:
Covered
Has Fireplace:
Yes
Fireplace Type:
N/A
Property Details
22216
No
No
Type:
N/A
Location:
N/A
Status:
N/A
Number of Spaces:
N/A
No
No
No
No
Yes
No
No
Construction Details
N/A
Aluminum/vinyl
N/A
Gable
Composition Shingle
Tax History
Year
Amount
Land
Improvement
Percent Change
Assessment
2019
$3,975
$7,950
$33,300
--%
$41,250
2019
$3,975
$7,950
$33,300
--%
$41,250
2018
$3,337
$5,920
$28,100
--%
$34,020
2017
$3,136
$5,920
$28,100
--%
$34,020
2016
$2,972
$6,530
$25,180
--%
$31,710
2013
$2,537
$4,700
$21,250
--%
$25,950
2013
$2,537
$4,700
$21,250
--%
$25,950
2012
$2,585
$7,560
$18,730
--%
$26,290

Average Home Price in 80118
Nearby Properties
Zip Code
Price
Bed
Bath
Sqft
Lot
Sold Date
$1,275,000
$1,275,000
5 Beds
5 Baths
4,311 Sqft
21,780 Lot (sqft)
Sold 10/12/2026
$765,000
4 Beds
3 Baths
3,856 Sqft
23,522 Lot (sqft)
Sold 06/03/2025
$899,000
3 Beds
3 Baths
4,304 Sqft
20,038 Lot (sqft)
Sold 02/19/2026
$1,047,071
$1,047,071
2 Beds
2 Baths
3,855 Sqft
43,560 Lot (sqft)
Sold 10/26/2026
$890,000
$890,000
6 Beds
5 Baths
4,460 Sqft
34,412 Lot (sqft)
Sold 10/26/2026
$1,235,000
$1,235,000
3 Beds
4 Baths
3,967 Sqft
21,780 Lot (sqft)
Sold 10/26/2026
$1,094,900
$1,094,900
3 Beds
3 Baths
4,400 Sqft
22,216 Lot (sqft)
Sold 10/01/2026
$--
2 Beds
3 Baths
4,062 Sqft
21,344 Lot (sqft)
Sold 10/27/2026
$1,175,000
$1,175,000
4 Beds
4 Baths
4,407 Sqft
21,780 Lot (sqft)
Sold 10/12/2026
Calculators
Mortgage
Mortgage Calculator
Details for 916 TENDERFOOT DR
Property Debt
Foreclosure Contact Details
Similar Homes Nearby

Guides for Tenderfoot Dr

This blog post explores real estate trends in Omaha and nearby Nebraska cities, analyzing property values, sale prices, and market activity to guide buyers, sellers, and investors.



