
Member Features
Find Real Estate Bargain!
Full foreclosure details
Home value, equity and ownership info
Find homes priced below market
Get full access with a FREE Account
Already a member?
$1,275,000
Listing Price5beds
5baths
4,311sqft
21,780sqft lot
606 Cumberland Rd, Larkspur, CO 80118
Member Features
Find Real Estate Bargain!
Full foreclosure details
Home value, equity and ownership info
Find homes priced below market
Get full access with a FREE Account
Already a member?
For Sale
Off Market
Home type
Price / sqft
Year built
Home Details
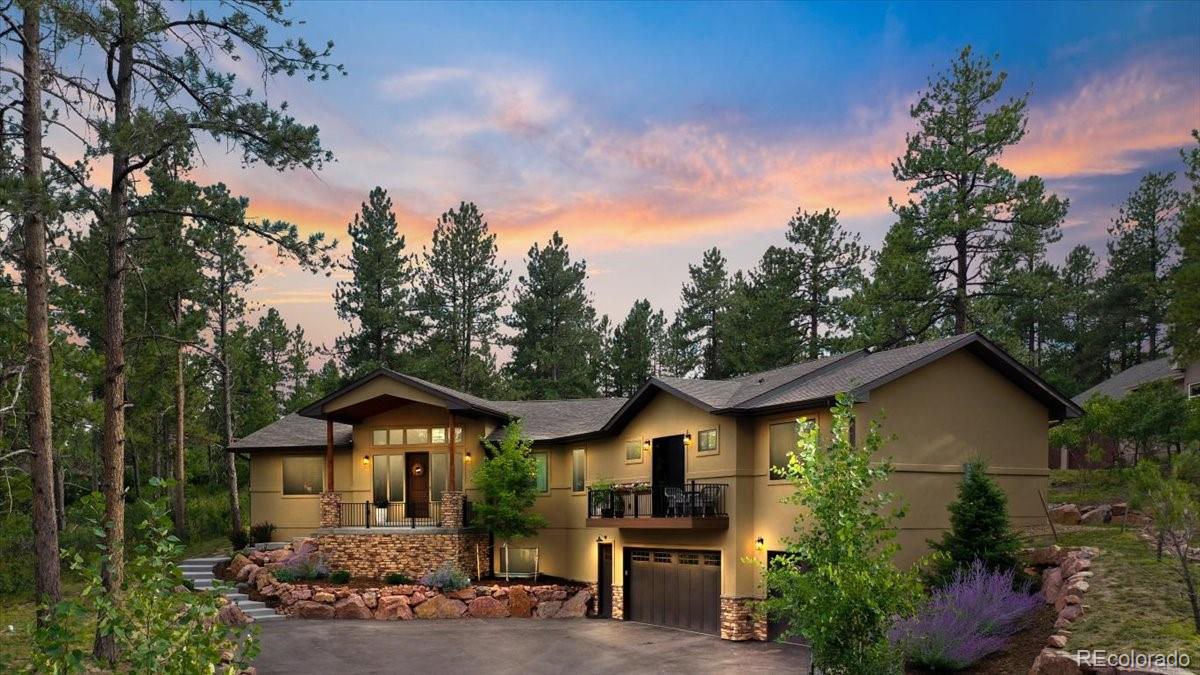
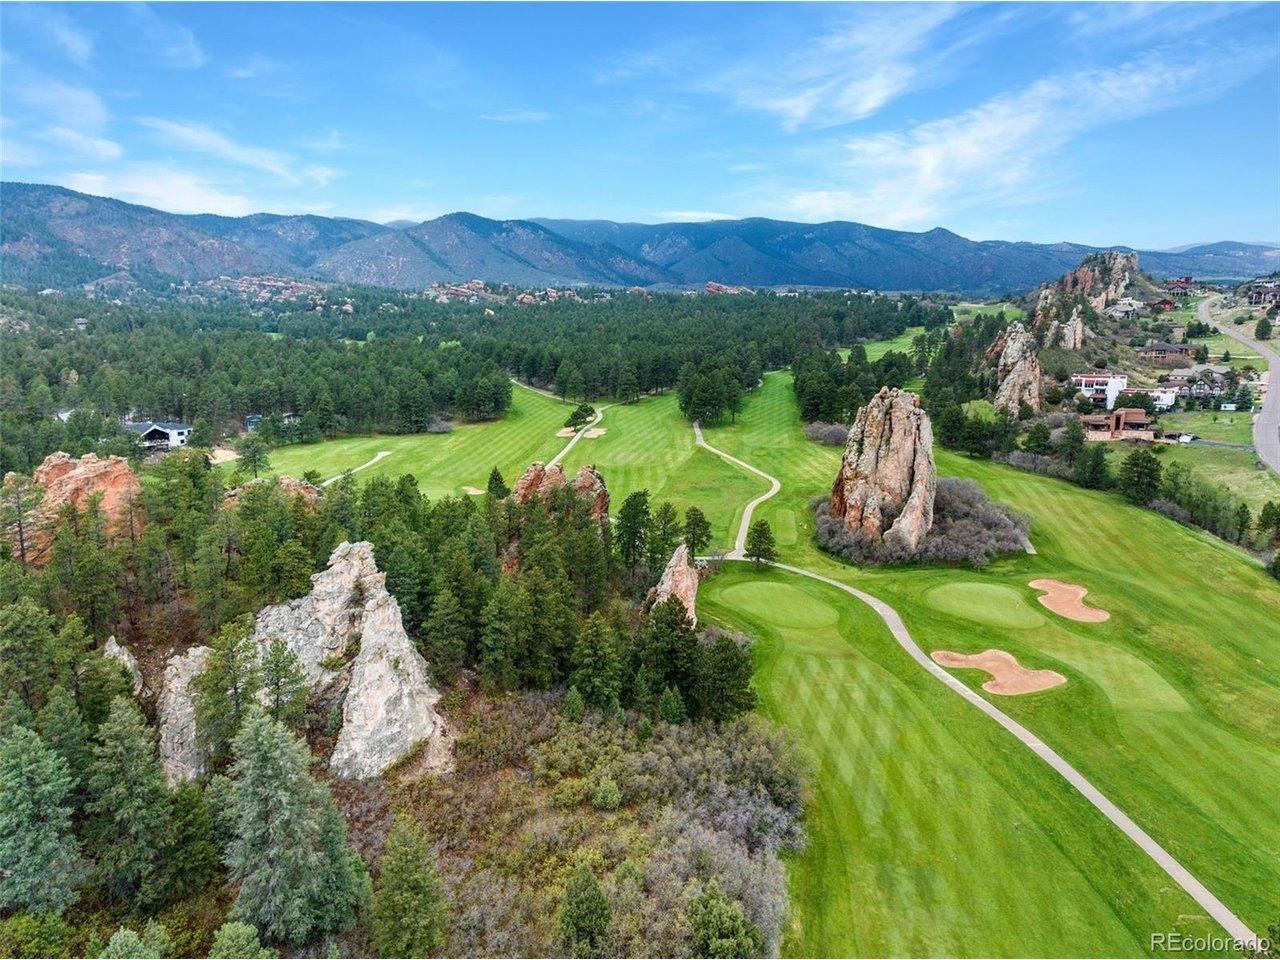
Prepare to fall in love with this exquisite custom home nestled on a half-acre in the highly sought-after Hidden Forest. This residence is a true sanctuary, featuring a stunning open-concept kitchen, living, and dining area with expansive windows that invite you to enjoy the beauty of Colorados sunny days, wildlife, and wooded privacy that Larkspur is renowned for. Imagine cozying up by the fireplace, sipping coffee on your private covered back patio, or gathering with loved ones around the large kitchen island. This thoughtfully designed home includes a dedicated home office with its own private deck, perfect for enjoying the gorgeous low maintenance professional landscaping. The main floor boasts a lovely primary suite with an en suite bathroom and private access to the back deck and hot tub area. On the opposite end of the home, you'll find three additional bedrooms and two full bathrooms, as well as main floor laundry room. The walkout basement is a highlight, featuring a standout wet bar, custom built-ins, and a fantastic home gym. An additional bedroom and a 3/4 bath complete this level. The oversized garage accommodates three vehicles and offers extra space for storage, bikes, lawn equipment, or snow removal tools. Conveniently located just minutes from downtown Larkspur, Larkspur Elementary, and Bear Dance Golf Club, this home provides both luxurious living and exceptional convenience.
Interior Details
4311
5
5
Has Heating:
Yes
Heating Type:
Central
Has Cooling:
Yes
Cooling Type:
Central
Has Fuel:
No
Fuel Type:
N/A
Has Basement:
No
Basement Type:
Partial
Has Flooring:
No
Flooring Type:
N/A
Has Fireplace:
Yes
Fireplace Type:
N/A
Property Details
21780
No
No
Type:
N/A
Location:
N/A
Status:
N/A
Number of Spaces:
N/A
No
No
No
No
No
No
No
Construction Details
N/A
Combination
N/A
Gable
Composition Shingle
Tax History
Year
Amount
Land
Improvement
Percent Change
Assessment
2019
$2,696
$27,980
$0
--%
$27,980
2019
$2,696
$27,980
$0
--%
$27,980
2018
$2,326
$23,720
$0
--%
$23,720
2017
$2,187
$23,720
$0
--%
$23,720
2016
$2,283
$24,360
$0
--%
$24,360
2013
$489
$5,010
$0
--%
$5,010
2013
$489
$5,010
$0
--%
$5,010
2012
$1,661
$16,890
$0
--%
$16,890

Average Home Price in 80118
Nearby Properties
Zip Code
Price
Bed
Bath
Sqft
Lot
Sold Date
$765,000
4 Beds
3 Baths
3,856 Sqft
23,522 Lot (sqft)
Sold 06/03/2025
$899,000
3 Beds
3 Baths
4,304 Sqft
20,038 Lot (sqft)
Sold 02/19/2026
$1,097,241
$1,097,241
1 Beds
2 Baths
4,279 Sqft
22,216 Lot (sqft)
Sold 10/27/2026
$1,235,000
$1,235,000
3 Beds
4 Baths
3,967 Sqft
21,780 Lot (sqft)
Sold 10/26/2026
$--
2 Beds
3 Baths
4,062 Sqft
21,344 Lot (sqft)
Sold 10/27/2026
$1,175,000
$1,175,000
4 Beds
4 Baths
4,407 Sqft
21,780 Lot (sqft)
Sold 10/12/2026
$--
2 Beds
3 Baths
4,790 Sqft
22,216 Lot (sqft)
Sold 10/27/2026
$950,000
3 Beds
3 Baths
4,143 Sqft
22,216 Lot (sqft)
Sold 05/01/2026
$1,125,000
$1,125,000
5 Beds
4 Baths
4,254 Sqft
25,265 Lot (sqft)
Sold 06/25/2026
Calculators
Mortgage
Mortgage Calculator
Details for 606 CUMBERLAND RD
Property Debt
Foreclosure Contact Details
Similar Homes Nearby

Guides for Cumberland Rd

This blog post explores real estate trends in Omaha and nearby Nebraska cities, analyzing property values, sale prices, and market activity to guide buyers, sellers, and investors.



