
Member Features
Find Real Estate Bargain!
Full foreclosure details
Home value, equity and ownership info
Find homes priced below market
Get full access with a FREE Account
Already a member?
$800,000
Listing Price4beds
4baths
3,689sqft
39,335sqft lot
533 Tenderfoot Dr, Larkspur, CO 80118
Member Features
Find Real Estate Bargain!
Full foreclosure details
Home value, equity and ownership info
Find homes priced below market
Get full access with a FREE Account
Already a member?
For Sale
Off Market
Home type
Price / sqft
Year built
Home Details
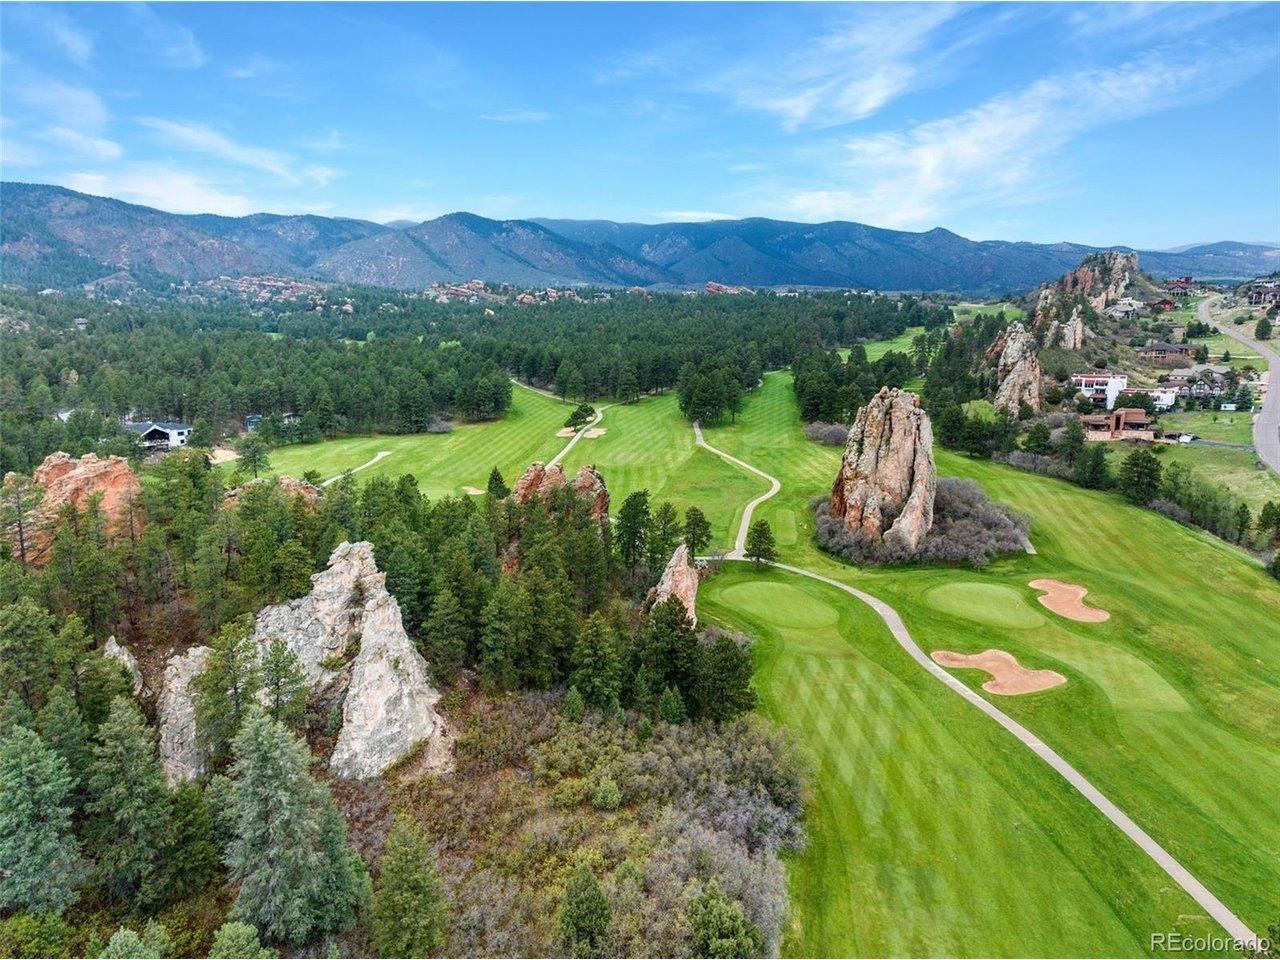
Welcome to your private mountain retreat! Nestled atop a hillside on nearly an acre, this beautifully updated home offers breathtaking views and a serene, tree-filled setting that feels like a mountain escape, but offers big city amenities. nnUpon entering the home, youll love the soaring vaulted ceilings and floor-to-ceiling windows in the living room that bring in natural light and frame the scenic views, while a cozy gas fireplace adds warmth. The spacious eat-in kitchen boasts 42 cabinets, granite counters, stainless appliances, and a center islandperfect for everyday living or entertaining. nnAlso on the main level, youll find an oversized main-floor primary suite with a walk-in closet and a spacious 5-piece bath featuring a dual-sink vanity and a soaking tub. nnDownstairs, the walk-out basement offers flexible living space (which could work as multi-generational living) with a large family room, a bedroom with French doors (also perfect as a rec room), a full bath, and a generous storage area that could double as a gym, playroom, or additional workspace. Two laundry areasone on each leveladd extra convenience.nnAdditional highlights include a brand-new Class 4 high-impact roof (2025), new high-end luxury vinyl flooring throughout the main level, a dedicated mudroom off the oversized 488 sqft garage, a covered front porch, and a wraparound back deck.nnEnjoy visits from deer, turkeys, and hummingbirds, plus easy access to local golf, parks, and trails. All with city water
Interior Details
3689
4
4
Has Heating:
Yes
Heating Type:
Central
Has Cooling:
Yes
Cooling Type:
Central
Has Fuel:
No
Fuel Type:
N/A
Has Basement:
No
Basement Type:
Full, Daylight
Has Flooring:
No
Flooring Type:
Covered
Has Fireplace:
Yes
Fireplace Type:
N/A
Property Details
39335
No
No
Type:
N/A
Location:
N/A
Status:
N/A
Number of Spaces:
N/A
No
No
No
No
Yes
No
No
Construction Details
N/A
Aluminum/vinyl
N/A
Gable
Composition Shingle
Tax History
Year
Amount
Land
Improvement
Percent Change
Assessment
2019
$3,680
$7,430
$30,760
--%
$38,190
2019
$3,680
$7,430
$30,760
--%
$38,190
2018
$3,235
$6,800
$26,180
--%
$32,980
2017
$3,040
$6,800
$26,180
--%
$32,980
2016
$2,580
$6,530
$20,990
--%
$27,520
2013
$2,144
$4,700
$17,230
--%
$21,930
2013
$2,144
$4,700
$17,230
--%
$21,930
2012
$2,373
$7,560
$16,570
--%
$24,130

Average Home Price in 80118
Nearby Properties
Zip Code
Price
Bed
Bath
Sqft
Lot
Sold Date
$929,296
$929,296
3 Beds
3 Baths
3,191 Sqft
39,204 Lot (sqft)
Sold 10/20/2026
$836,089
$836,089
5 Beds
3 Baths
3,431 Sqft
39,248 Lot (sqft)
Sold 10/09/2026
$1,153,024
$1,153,024
3 Beds
3 Baths
3,920 Sqft
39,204 Lot (sqft)
Sold 10/27/2026
$675,000
3 Beds
2 Baths
3,294 Sqft
39,465 Lot (sqft)
Sold 07/17/2026
$800,000
4 Beds
4 Baths
3,689 Sqft
39,335 Lot (sqft)
Sold 10/12/2026
$838,239
$838,239
3 Beds
3 Baths
3,422 Sqft
39,204 Lot (sqft)
Sold 10/26/2026
$1,000,000
$1,000,000
4 Beds
4 Baths
3,219 Sqft
22,216 Lot (sqft)
Sold 10/26/2026
$1,269,000
$1,269,000
5 Beds
4 Baths
4,149 Sqft
36,155 Lot (sqft)
Sold 09/29/2026
Calculators
Mortgage
Mortgage Calculator
Details for 533 TENDERFOOT DR
Property Debt
Foreclosure Contact Details
Similar Homes Nearby

Guides for Tenderfoot Dr

This blog post explores real estate trends in Omaha and nearby Nebraska cities, analyzing property values, sale prices, and market activity to guide buyers, sellers, and investors.



