
Member Features
Find Real Estate Bargain!
Full foreclosure details
Home value, equity and ownership info
Find homes priced below market
Get full access with a FREE Account
Already a member?
$1,269,000
Listing Price5beds
4baths
4,149sqft
36,155sqft lot
7454 Cameron Dr, Larkspur, CO 80118
Member Features
Find Real Estate Bargain!
Full foreclosure details
Home value, equity and ownership info
Find homes priced below market
Get full access with a FREE Account
Already a member?
For Sale
Off Market
Home type
Price / sqft
Year built
Home Details
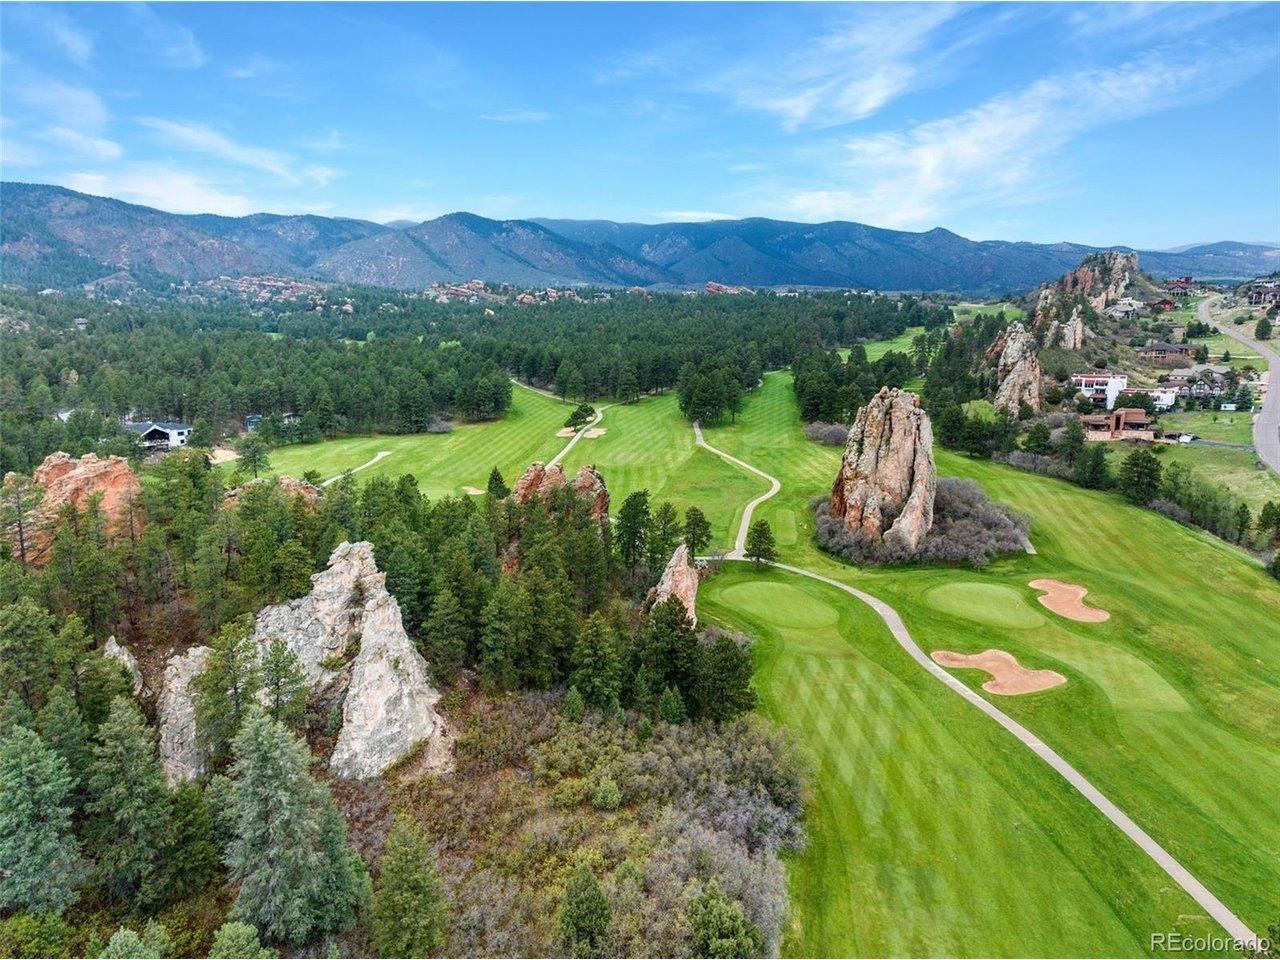
This finely appointed ranch walkout home is nestled in the towering pines near Bear Dance Golf Course. The private retreat sits on .83 acres that backs to a 7-acre open space area offering a private setting and great wildlife viewing. Upon entering through the beautiful leaded glass entry door, you will discover the fine craftmanship throughout including cherry stained woodwork and doors, crown molding, granite inlays at the entry foyer, coffered ceilings, and much more. You will enjoy working from home in the beautifully finished office with double glass French doors, cherry custom built-in shelving and wainscot treatment. The formal dining room features coffered ceilings and a custom mounted 10 mirror. Large picture windows showcase the great room along with a granite faced gas FP with custom cherry mantle, custom built-in cabinetry and built in speakers in the great room and kitchen. The open floorplan concept allows for easy entertaining. Step outdoors to the oversized, low maintenance trex deck. Enjoy a BBQ under the shade of the gazebo or relax around the gas fire pit. The embrace of the surrounding trees will feel like you are in a picturesque treehouse. The main level primary retreat is beautifully finished with a coffered ceiling, gas FP, and serene views of the forest. The 5-piece bath features a large soaking tub and newly remodeled spa-like shower and large walk-in closet. You will also find an additional guest bedroom and full bath on the main floor. The walk-out
Interior Details
4149
5
4
Has Heating:
Yes
Heating Type:
Central
Has Cooling:
Yes
Cooling Type:
Central
Has Fuel:
No
Fuel Type:
N/A
Has Basement:
No
Basement Type:
Full, Daylight
Has Flooring:
No
Flooring Type:
Covered
Has Fireplace:
Yes
Fireplace Type:
N/A
Property Details
36155
No
No
Type:
N/A
Location:
N/A
Status:
N/A
Number of Spaces:
N/A
No
No
No
No
Yes
No
No
Construction Details
Ranch
Combination
N/A
Gable
Composition Shingle
Tax History
Year
Amount
Land
Improvement
Percent Change
Assessment
2019
$4,011
$8,460
$40,310
--%
$48,770
2019
$4,011
$8,460
$40,310
--%
$48,770
2018
$3,441
$6,670
$35,620
--%
$42,290
2017
$3,234
$6,670
$35,620
--%
$42,290
2016
$3,644
$6,530
$40,300
--%
$46,830
2013
$3,811
$4,700
$34,270
--%
$38,970
2013
$3,811
$4,700
$34,270
--%
$38,970
2012
$4,291
$7,560
$36,070
--%
$43,630

Average Home Price in 80118
Nearby Properties
Zip Code
Price
Bed
Bath
Sqft
Lot
Sold Date
$1,272,672
$1,272,672
2 Beds
3 Baths
4,545 Sqft
39,204 Lot (sqft)
Sold 07/07/2026
$1,153,024
$1,153,024
3 Beds
3 Baths
3,920 Sqft
39,204 Lot (sqft)
Sold 10/27/2026
$1,398,000
$1,398,000
4 Beds
5 Baths
4,000 Sqft
40,075 Lot (sqft)
Sold 09/29/2026
$1,150,000
$1,150,000
2 Beds
3 Baths
4,766 Sqft
40,641 Lot (sqft)
Sold 08/14/2026
$800,000
4 Beds
4 Baths
3,689 Sqft
39,335 Lot (sqft)
Sold 10/12/2026
$899,000
3 Beds
3 Baths
4,304 Sqft
20,038 Lot (sqft)
Sold 02/19/2026
$1,047,071
$1,047,071
2 Beds
2 Baths
3,855 Sqft
43,560 Lot (sqft)
Sold 10/26/2026
$999,500
$999,500
6 Beds
3 Baths
4,454 Sqft
40,380 Lot (sqft)
Sold 11/15/2025
$890,000
$890,000
6 Beds
5 Baths
4,460 Sqft
34,412 Lot (sqft)
Sold 10/26/2026
Calculators
Mortgage
Mortgage Calculator
Details for 7454 CAMERON DR
Property Debt
Foreclosure Contact Details
Similar Homes Nearby

Guides for Cameron Dr

This blog post explores real estate trends in Omaha and nearby Nebraska cities, analyzing property values, sale prices, and market activity to guide buyers, sellers, and investors.



