Member Features
Find Real Estate Bargain!
Full foreclosure details
Home value, equity and ownership info
Find homes priced below market
Get full access with a FREE Account
Already a member?
$3,400,000
Listing Price4beds
5.5baths
5,111sqft
55,321sqft lot
1 Cherry Blossom Ln, Englewood, CO 80113
Member Features
Find Real Estate Bargain!
Full foreclosure details
Home value, equity and ownership info
Find homes priced below market
Get full access with a FREE Account
Already a member?
For Sale
Pending
Home type
Price / sqft
Year built
Home Details
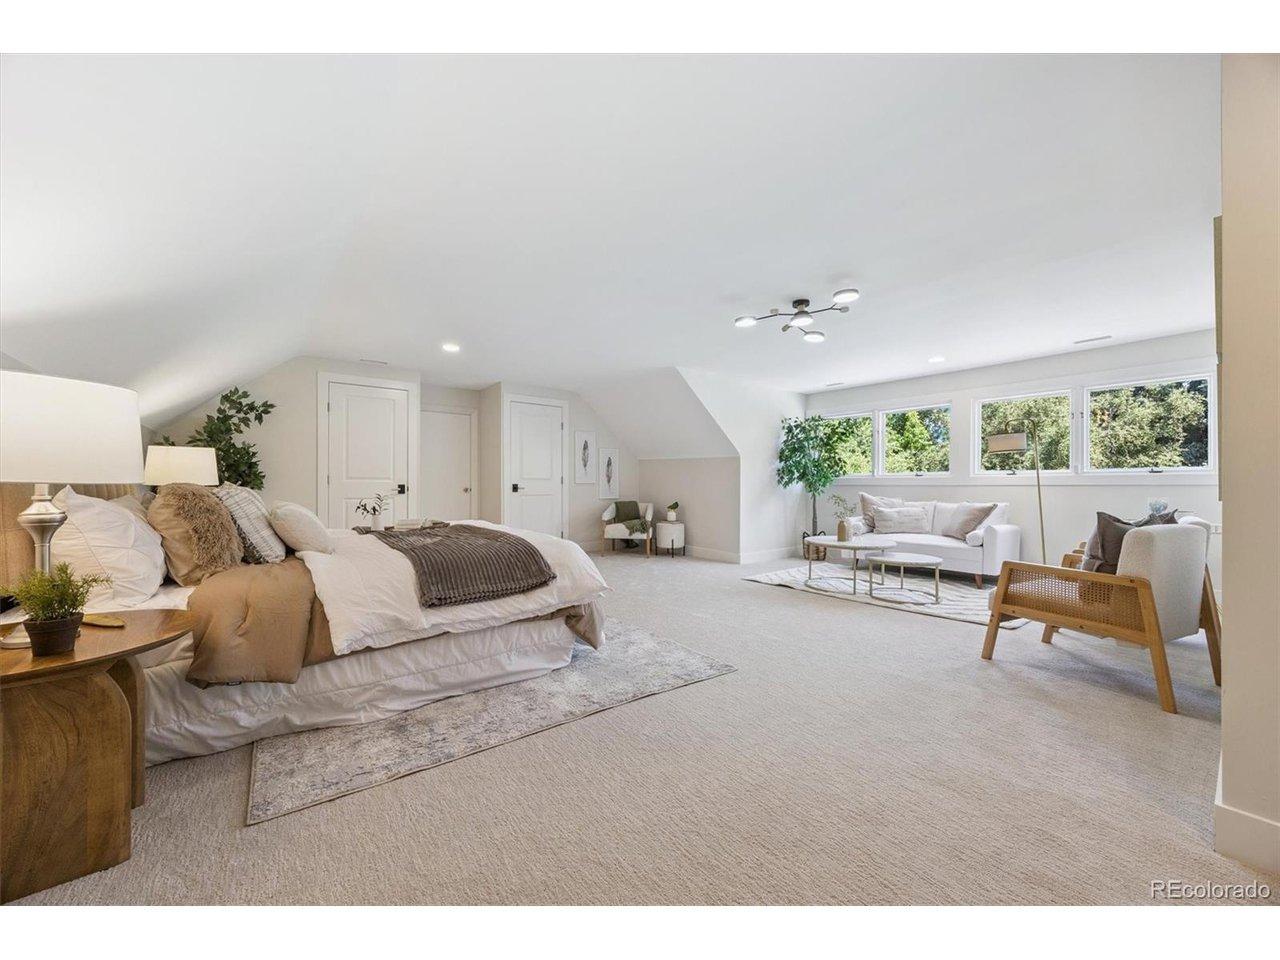
New makeover on this classic Cherry Hills Village home. Poised on 1.27 acres in a coveted, rural setting, this exceptional residence is surrounded by lush lawns, canopy trees, beautiful gardens, fire pits, a 400 KBTU heated pool with new circulating pumps, filters, automation tile, new paint and leak detection and hot tub. Entertain with the best of them! The sprawling home features a Mid-century modern feel with an open floor plan, custom cherrywood finishes, a dramatic vaulted living room with wood beams, a gas fireplace with a sandstone hearth, spacious dining room with a large deck, and a private study. From the entry area, the layout flows into a bright, remodeled kitchen equipped with a Wolf stove and oven, stainless steel sinks and quartz countertops. The kitchen opens directly to a covered patio, pool, spa, and gas fire pits, all framed by tall evergreens and elevated views. The bedroom wing includes three bedrooms and 3 renovated bathrooms, highlighted by a main-floor Master Suite with an updated marble 5 piece bath, individual his-and-her closets, and custom built-ins. The lower level offers a large office with a gas fireplace and wet bar, a spacious media room with a backlit alabaster bar and glass-conditioned wine closet, a massive conditioned wine room with a humidifier drain pump, for the aficionado, and there is a large bedroom with a separate entrance, perfect for a nanny or in-law. Additionally, the property features two large garages-one with an elevated cei
Interior Details
5111
4
5.5
Has Heating:
Yes
Heating Type:
Hot Water
Has Cooling:
Yes
Cooling Type:
Central
Has Fuel:
Yes
Fuel Type:
Gas
Has Basement:
No
Basement Type:
Full, Daylight
Has Flooring:
No
Flooring Type:
N/A
Has Fireplace:
Yes
Fireplace Type:
N/A
Property Details
55321
No
No
Type:
Driveway
Location:
N/A
Status:
N/A
Number of Spaces:
0
No
No
No
No
No
No
No
Construction Details
Bi-level
Masonry Veneer
N/A
Gable/hip
Concrete
Tax History
Year
Amount
Land
Improvement
Percent Change
Assessment
2019
$8,819
$93,600
$4,054
--%
$97,654
2019
$8,819
$92,950
$4,025
--%
$96,975
2017
$9,595
$59,436
$42,379
--%
$101,815
2017
$9,595
$59,436
$42,379
--%
$101,815
2016
$9,947
$60,655
$39,537
--%
$100,192
2014
$7,977
$35,820
$41,121
--%
$76,941
2013
$8,066
$35,820
$41,121
--%
$76,941
2011
$10,220
$0
$0
--%
$84,410

Average Home Price in 80113
Nearby Properties
Zip Code
Price
Bed
Bath
Sqft
Lot
Sold Date
$4,377,395
$4,377,395
5 Beds
9 Baths
4,515 Sqft
49,223 Lot (sqft)
Sold 10/07/2026
$2,660,139
$2,660,139
3 Beds
6 Baths
4,845 Sqft
25,788 Lot (sqft)
Sold 05/26/2026
$1,750,000
$1,750,000
5 Beds
5 Baths
4,390 Sqft
7,800 Lot (sqft)
Sold 10/13/2026
$3,900,000
$3,900,000
6 Beds
6 Baths
5,618 Sqft
78,844 Lot (sqft)
Sold 10/26/2026
$2,730,032
$2,730,032
4 Beds
5.5 Baths
4,730 Sqft
18,687 Lot (sqft)
Sold 10/27/2026
$2,646,027
$2,646,027
3 Beds
4.5 Baths
4,509 Sqft
18,600 Lot (sqft)
Sold 10/27/2026
$3,400,000
$3,400,000
4 Beds
5.5 Baths
5,111 Sqft
55,321 Lot (sqft)
Sold 08/28/2026
$2,795,000
$2,795,000
5 Beds
4 Baths
5,532 Sqft
18,600 Lot (sqft)
Sold 10/12/2026
$2,540,000
$2,540,000
5 Beds
5 Baths
5,120 Sqft
22,869 Lot (sqft)
Sold 10/12/2026