Member Features
Find Real Estate Bargain!
Full foreclosure details
Home value, equity and ownership info
Find homes priced below market
Get full access with a FREE Account
Already a member?
$3,900,000
Listing Price6beds
6baths
5,618sqft
78,844sqft lot
29 Cherry Lane Dr, Englewood, CO 80113
Member Features
Find Real Estate Bargain!
Full foreclosure details
Home value, equity and ownership info
Find homes priced below market
Get full access with a FREE Account
Already a member?
For Sale
Off Market
Home type
Price / sqft
Year built
Home Details
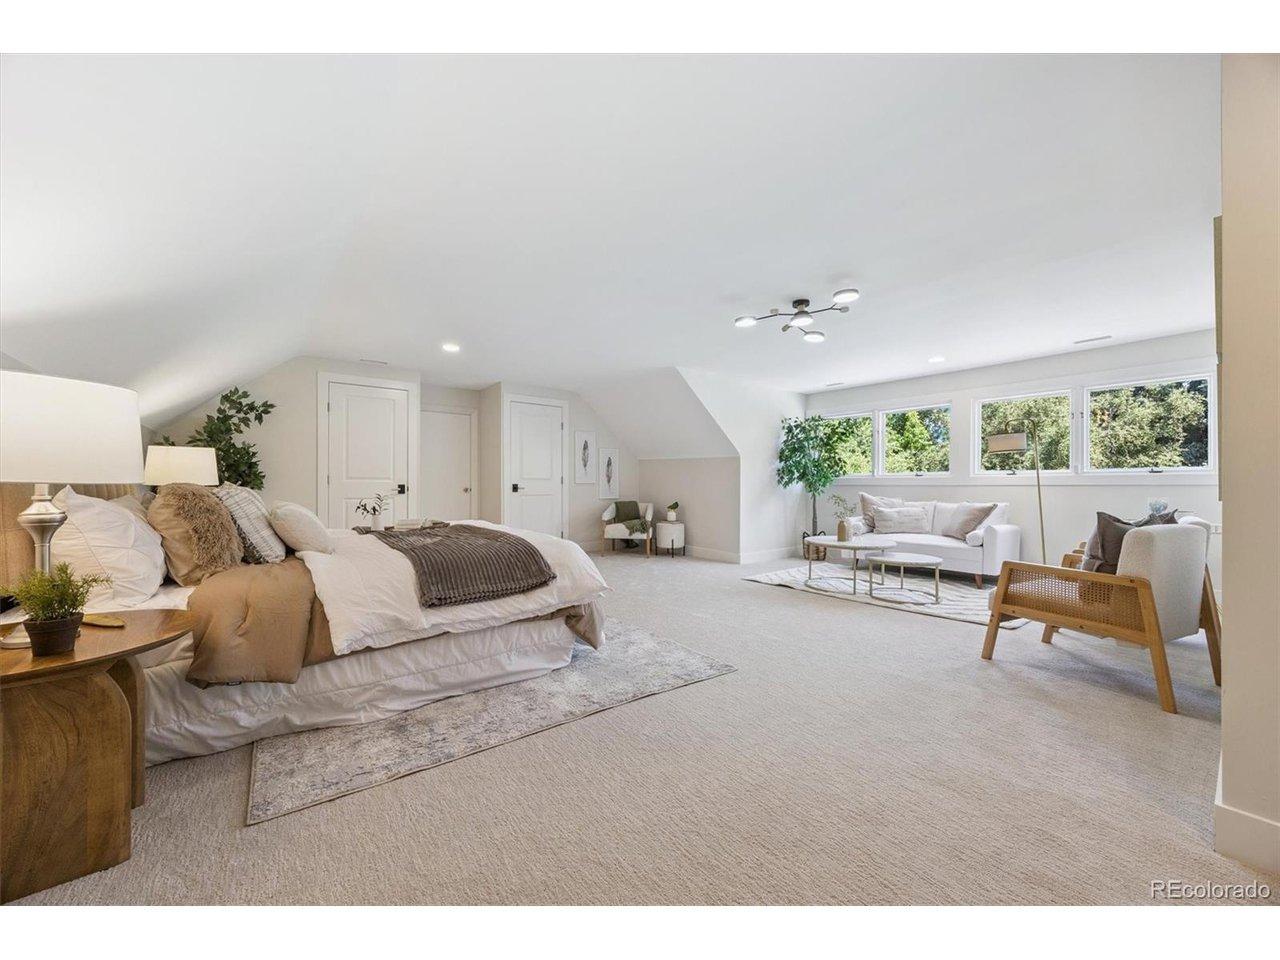
Capitalizing on nearly 2 acres, this mid-century modern home offers unparalleled privacy and large entertaining spaces, the pinnacle of Cherry Hills Village prestige. This horse property features partial mountain views and is adjacent to two open-space parks. Enter through a semicircular driveway past large hedges and a mature tree perimeter. A grand entrance leads you through the vaulted great room with a stone fireplace to a tremendous back deck with a built-in 2023 7-person Wind River Spas Hot Tub. Bruce Sutherland, a student of Frank Lloyd Wright, used floor-to-ceiling windows to blur the lines between indoor and outdoor beauty that can only be described as your very own private park. This high-tech home has smart devices, including audio/video surveillance, doorbells, locks, thermostats, sprinkler systems, CO2 and smoke detectors, and garage door openers. An advanced smart home system centralizes these smart devices, allowing for frictionless automation. The in-law suite has a separate entrance, a private bathroom, and an attached one-car garage. An elevator provides access from the 3-car garage to the main floor. Four independent furnaces and AC units allow for zone-controlled temperature. A steam shower in the primary bathroom. An enormous butlers pantry. Surrounded by diverse flora and incredibly active wildlife. Hawks, owls, hummingbirds, and foxes frequently visit. As you experience the tranquility of this unique countryside seclusion, you will forget you are on one
Interior Details
5618
6
6
Has Heating:
Yes
Heating Type:
Forced Air With Air Conditioning
Has Cooling:
Yes
Cooling Type:
Central
Has Fuel:
Yes
Fuel Type:
Gas
Has Basement:
No
Basement Type:
Partial
Has Flooring:
No
Flooring Type:
Wood (unspecified)
Has Fireplace:
Yes
Fireplace Type:
N/A
Property Details
78844
No
No
Type:
Driveway
Location:
N/A
Status:
N/A
Number of Spaces:
0
No
No
No
No
Yes
No
No
Construction Details
Ranch
Stucco
N/A
Flat
Composition Shingle
Tax History
Year
Amount
Land
Improvement
Percent Change
Assessment
2019
$13,853
$112,320
$41,062
--%
$153,382
2019
$13,853
$111,540
$40,776
--%
$152,316
2017
$12,434
$84,708
$47,232
--%
$131,940
2017
$12,434
$84,708
$47,232
--%
$131,940
2016
$14,376
$86,446
$58,347
--%
$144,793
2014
$8,525
$39,800
$42,419
--%
$82,219
2013
$7,785
$39,800
$42,419
--%
$82,219
2011
$10,634
$0
$0
--%
$87,300

Average Home Price in 80113
Nearby Properties
Zip Code
Price
Bed
Bath
Sqft
Lot
Sold Date
$3,900,000
$3,900,000
6 Beds
6 Baths
5,618 Sqft
78,844 Lot (sqft)
Sold 10/26/2026
$3,400,000
$3,400,000
4 Beds
5.5 Baths
5,111 Sqft
55,321 Lot (sqft)
Sold 08/28/2026
$2,450,418
$2,450,418
4 Beds
8 Baths
5,957 Sqft
16,596 Lot (sqft)
Sold 10/27/2026