Member Features
Find Real Estate Bargain!
Full foreclosure details
Home value, equity and ownership info
Find homes priced below market
Get full access with a FREE Account
Already a member?
$1,350,000
Listing Price$1,814,625Est. Opening Bid4beds
3.5baths
5,192sqft
20,996sqft lot
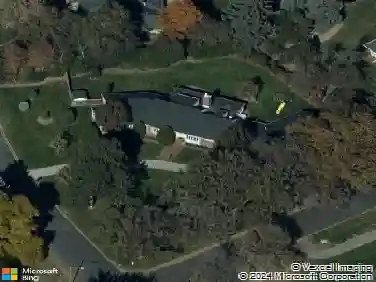
5131 S Ironton Way, Englewood, CO 80111
Member Features
Find Real Estate Bargain!
Full foreclosure details
Home value, equity and ownership info
Find homes priced below market
Get full access with a FREE Account
Already a member?
Auction
For Sale
Pending
Home type
Price / sqft
Year built
Home Details
Location, Location, Location! Check out this fantastic 5 bed, 4 bath residence now for sale in the highly sought after neighborhood, The Hills at Cherry Creek! A charming home with brick, new exterior paint, new central A/C, lush green landscape, 3 car garage, and a welcoming front porch are just the beginning. Come inside to discover an amazing floor plan, showcasing vaulted ceilings with skylights and a sunken area with a two-way fireplace plus a wet bar. Continue into the cozy family room, you'll also find a sizeable den with stylish built ins. The formal dining room off of the kitchen is ideal for hosting a dinner party. The kitchen comes equipped ample cabinetry, plenty of counter space, and all the built-in appliances. Relax & unwind in the grand primary suite, boasting a 2nd fireplace, walk-in closet, and a large bath with dual sinks plus a garden tub. Lovely sun room has potential for a spa to relax in.. Huge basement features a bonus room with another wet bar and an unfinished area which can easily be converted into additional living space or simply used for storage. Also including a wonderful backyard with a covered patio and a large deck to watch the sunset and enjoy dinner outside. With some updating this rare opportunity could be someone's forever home! Don't miss out on this Gem! This home won't last long! This house is sold as is.
Interior Details
5192
4
3.5
Has Heating:
Yes
Heating Type:
Forced Air With Air Conditioning
Has Cooling:
Yes
Cooling Type:
Central
Has Fuel:
Yes
Fuel Type:
Gas
Has Basement:
No
Basement Type:
Partial
Has Flooring:
No
Flooring Type:
N/A
Has Fireplace:
Yes
Fireplace Type:
N/A
Property Details
20996
No
No
Type:
Driveway
Location:
N/A
Status:
N/A
Number of Spaces:
0
No
No
No
No
Yes
No
No
Construction Details
Bi-level
Brick/stone (brick And/or Stone)
N/A
Gable/hip
Concrete
Tax History
Year
Amount
Land
Improvement
Percent Change
Assessment
2019
$5,424
$22,176
$44,431
--%
$66,607
2019
$5,424
$22,022
$44,123
--%
$66,145
2017
$5,557
$17,280
$48,046
--%
$65,326
2017
$5,557
$17,280
$48,046
--%
$65,326
2016
$5,519
$15,920
$46,502
--%
$62,422
2014
$4,622
$9,950
$40,493
--%
$50,443
2013
$4,670
$9,950
$40,493
--%
$50,443
2011
$5,805
$0
$0
--%
$49,800

Average Home Price in 80111
Nearby Properties
Zip Code
Price
Bed
Bath
Sqft
Lot
Sold Date
$1,673,517
$1,673,517
4 Beds
4.5 Baths
4,688 Sqft
13,112 Lot (sqft)
Sold 07/07/2026
$1,878,144
$1,878,144
4 Beds
5.5 Baths
4,670 Sqft
9,453 Lot (sqft)
Sold 05/20/2026
$1,575,000
$1,575,000
6 Beds
5 Baths
4,722 Sqft
11,674 Lot (sqft)
Sold 10/13/2026
$2,376,355
$2,376,355
4 Beds
5 Baths
4,779 Sqft
10,237 Lot (sqft)
Sold 10/27/2026
$1,768,281
$1,768,281
4 Beds
5.5 Baths
4,452 Sqft
13,416 Lot (sqft)
Sold 10/27/2026
$1,900,775
$1,900,775
4 Beds
5.5 Baths
5,121 Sqft
13,634 Lot (sqft)
Sold 10/26/2026
$1,702,034
$1,702,034
4 Beds
5.5 Baths
4,910 Sqft
11,587 Lot (sqft)
Sold 10/27/2026
$2,159,359
$2,159,359
4 Beds
4 Baths
4,709 Sqft
12,153 Lot (sqft)
Sold 10/27/2026