Member Features
Find Real Estate Bargain!
Full foreclosure details
Home value, equity and ownership info
Find homes priced below market
Get full access with a FREE Account
Already a member?
$2,540,000
Listing Price5beds
5baths
5,120sqft
22,869sqft lot
3940 S Hudson Way, Englewood, CO 80113
Member Features
Find Real Estate Bargain!
Full foreclosure details
Home value, equity and ownership info
Find homes priced below market
Get full access with a FREE Account
Already a member?
For Sale
Off Market
Home type
Price / sqft
Year built
Home Details
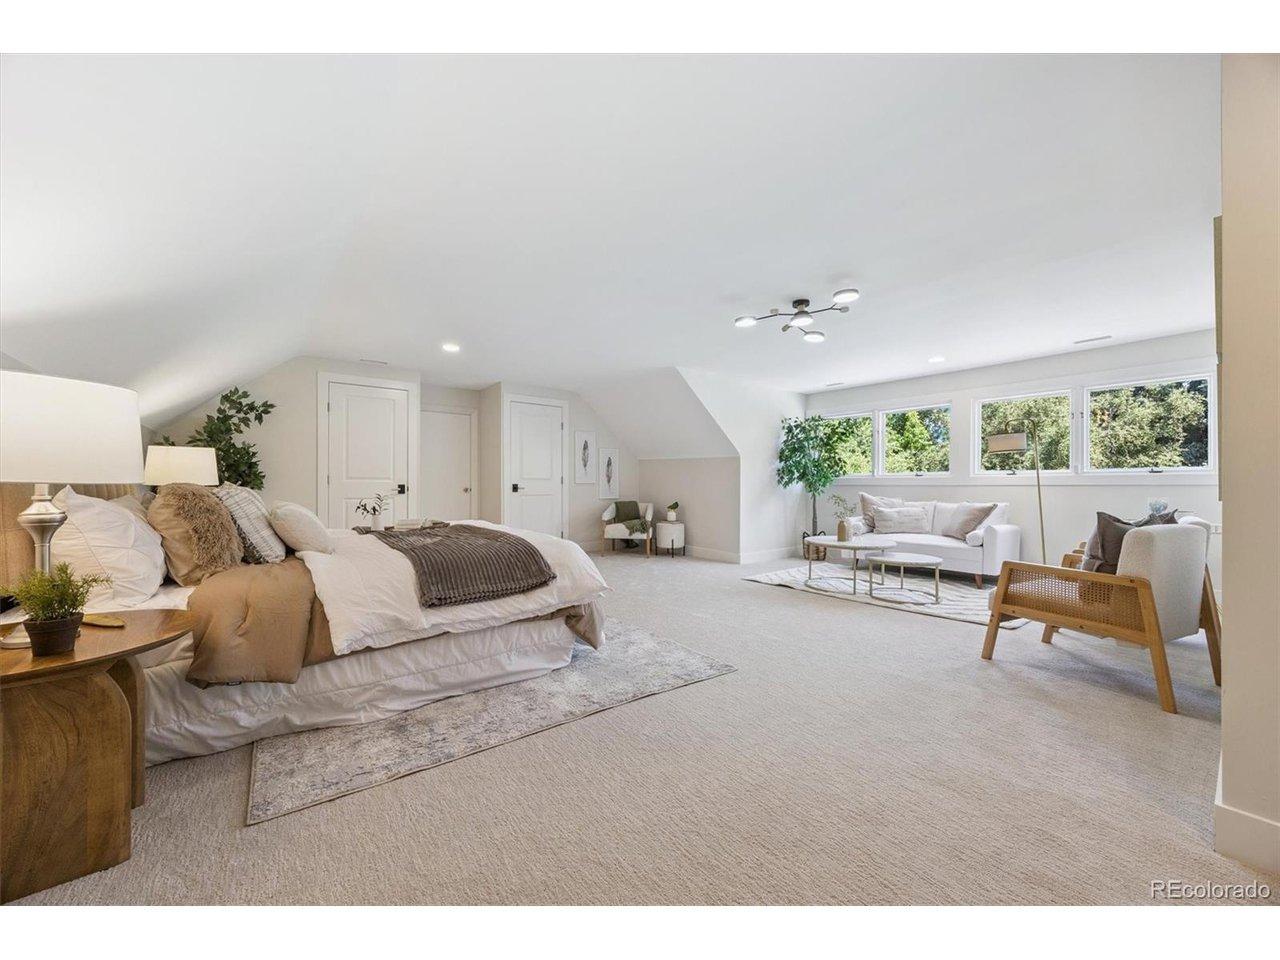
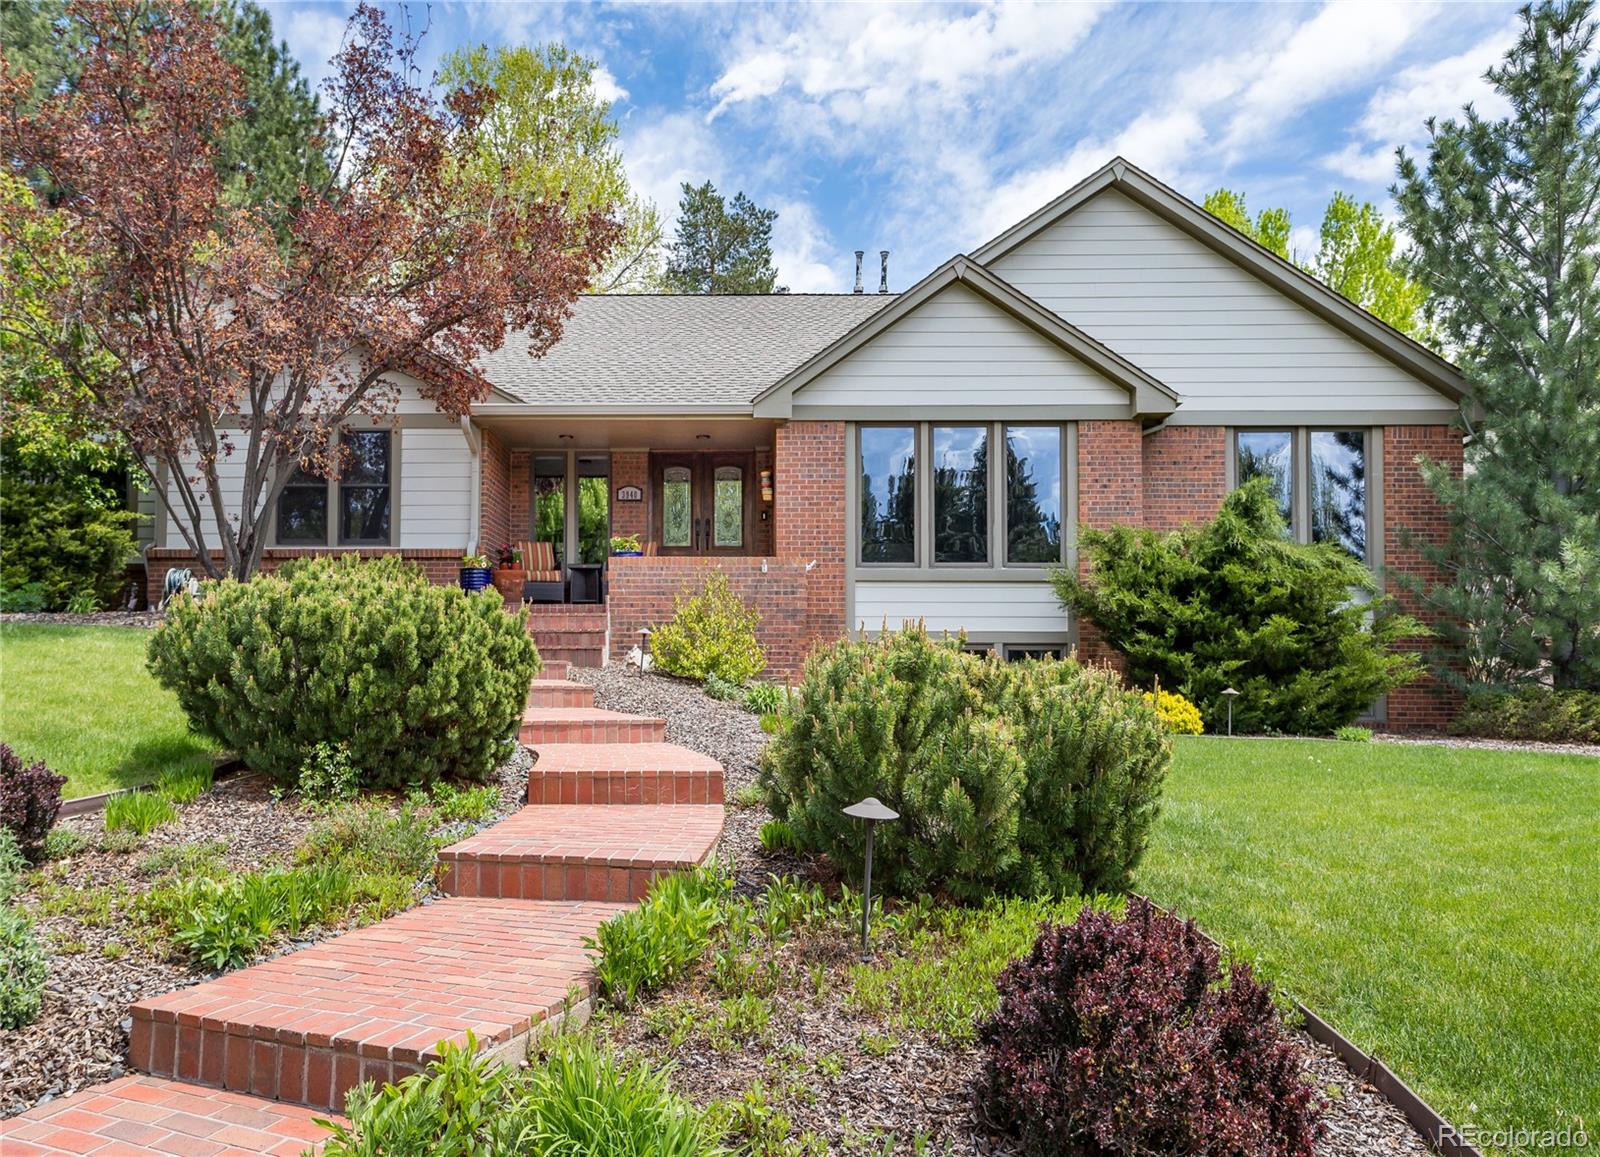
Welcome to your new home at 3940 S Hudson Way, nestled in Cherry Hills. This meticulously crafted residence offers a perfect blend of modern convenience and timeless elegance, promising a lifestyle of comfort and sophistication. As you enter through the front door, you're greeted by a warm and inviting ambiance that flows seamlessly throughout the home. The spacious living area is bathed in natural light, creating a welcoming atmosphere for gatherings with family and friends or moments of quiet relaxation. The sitting room, dedicated dining space and butler's pantry on the main floor are perfect for entertaining. The gourmet kitchen is a culinary enthusiast's dream, featuring sleek countertops, top-of-the-line stainless steel appliances, a built-in Miele coffee machine and ample storage space for all your cooking essentials. Whether you're preparing a quick weekday meal or hosting a gourmet dinner party, this kitchen is sure to inspire your inner chef. Retreat to the luxurious master suite, where tranquility awaits. With plush carpeting, a generously sized walk-in closet, and a spa-like ensuite bathroom complete with a soaking tub and dual vanity, this is the ultimate sanctuary for rest and rejuvenation. Step outside to discover your own private oasis. The beautifully landscaped backyard offers the perfect setting for outdoor entertaining, with a spacious patio area ideal for al fresco dining or simply basking in the Colorado sunshine. Imagine summer barbe
Interior Details
5120
5
5
Has Heating:
Yes
Heating Type:
Forced Air With Air Conditioning
Has Cooling:
Yes
Cooling Type:
Central
Has Fuel:
Yes
Fuel Type:
Gas
Has Basement:
No
Basement Type:
Finished
Has Flooring:
No
Flooring Type:
Wood (unspecified)
Has Fireplace:
Yes
Fireplace Type:
N/A
Property Details
22869
No
No
Type:
Driveway
Location:
N/A
Status:
N/A
Number of Spaces:
0
No
No
No
No
Yes
No
No
Construction Details
Ranch
Brick/stone (brick And/or Stone)
N/A
Gable/hip
Wood Shingle
Tax History
Year
Amount
Land
Improvement
Percent Change
Assessment
2019
$9,493
$51,840
$44,503
--%
$96,343
2019
$9,493
$51,480
$44,194
--%
$95,674
2017
$9,552
$37,800
$55,368
--%
$93,168
2017
$9,552
$37,800
$55,368
--%
$93,168
2016
$8,983
$39,800
$43,716
--%
$83,516
2014
$8,527
$35,820
$40,341
--%
$76,161
2013
$8,310
$35,820
$40,341
--%
$76,161
2011
$6,160
$0
$0
--%
$62,500

Average Home Price in 80113
Nearby Properties
Zip Code
Price
Bed
Bath
Sqft
Lot
Sold Date
$4,377,395
$4,377,395
5 Beds
9 Baths
4,515 Sqft
49,223 Lot (sqft)
Sold 10/07/2026
$2,214,049
$2,214,049
3 Beds
4.5 Baths
4,842 Sqft
19,428 Lot (sqft)
Sold 08/20/2026
$2,660,139
$2,660,139
3 Beds
6 Baths
4,845 Sqft
25,788 Lot (sqft)
Sold 05/26/2026
$2,850,000
$2,850,000
6 Beds
6 Baths
4,876 Sqft
32,539 Lot (sqft)
Sold 10/26/2026
$2,730,032
$2,730,032
4 Beds
5.5 Baths
4,730 Sqft
18,687 Lot (sqft)
Sold 10/27/2026
$2,646,027
$2,646,027
3 Beds
4.5 Baths
4,509 Sqft
18,600 Lot (sqft)
Sold 10/27/2026
$3,400,000
$3,400,000
4 Beds
5.5 Baths
5,111 Sqft
55,321 Lot (sqft)
Sold 08/28/2026
$2,795,000
$2,795,000
5 Beds
4 Baths
5,532 Sqft
18,600 Lot (sqft)
Sold 10/12/2026
$2,540,000
$2,540,000
5 Beds
5 Baths
5,120 Sqft
22,869 Lot (sqft)
Sold 10/12/2026