
Member Features
Find Real Estate Bargain!
Full foreclosure details
Home value, equity and ownership info
Find homes priced below market
Get full access with a FREE Account
Already a member?
$2,795,000
Listing Price5beds
4baths
5,532sqft
18,600sqft lot
5270 Sanford Cir E, Englewood, CO 80113
Member Features
Find Real Estate Bargain!
Full foreclosure details
Home value, equity and ownership info
Find homes priced below market
Get full access with a FREE Account
Already a member?
For Sale
Off Market
Home type
Price / sqft
Year built
Home Details
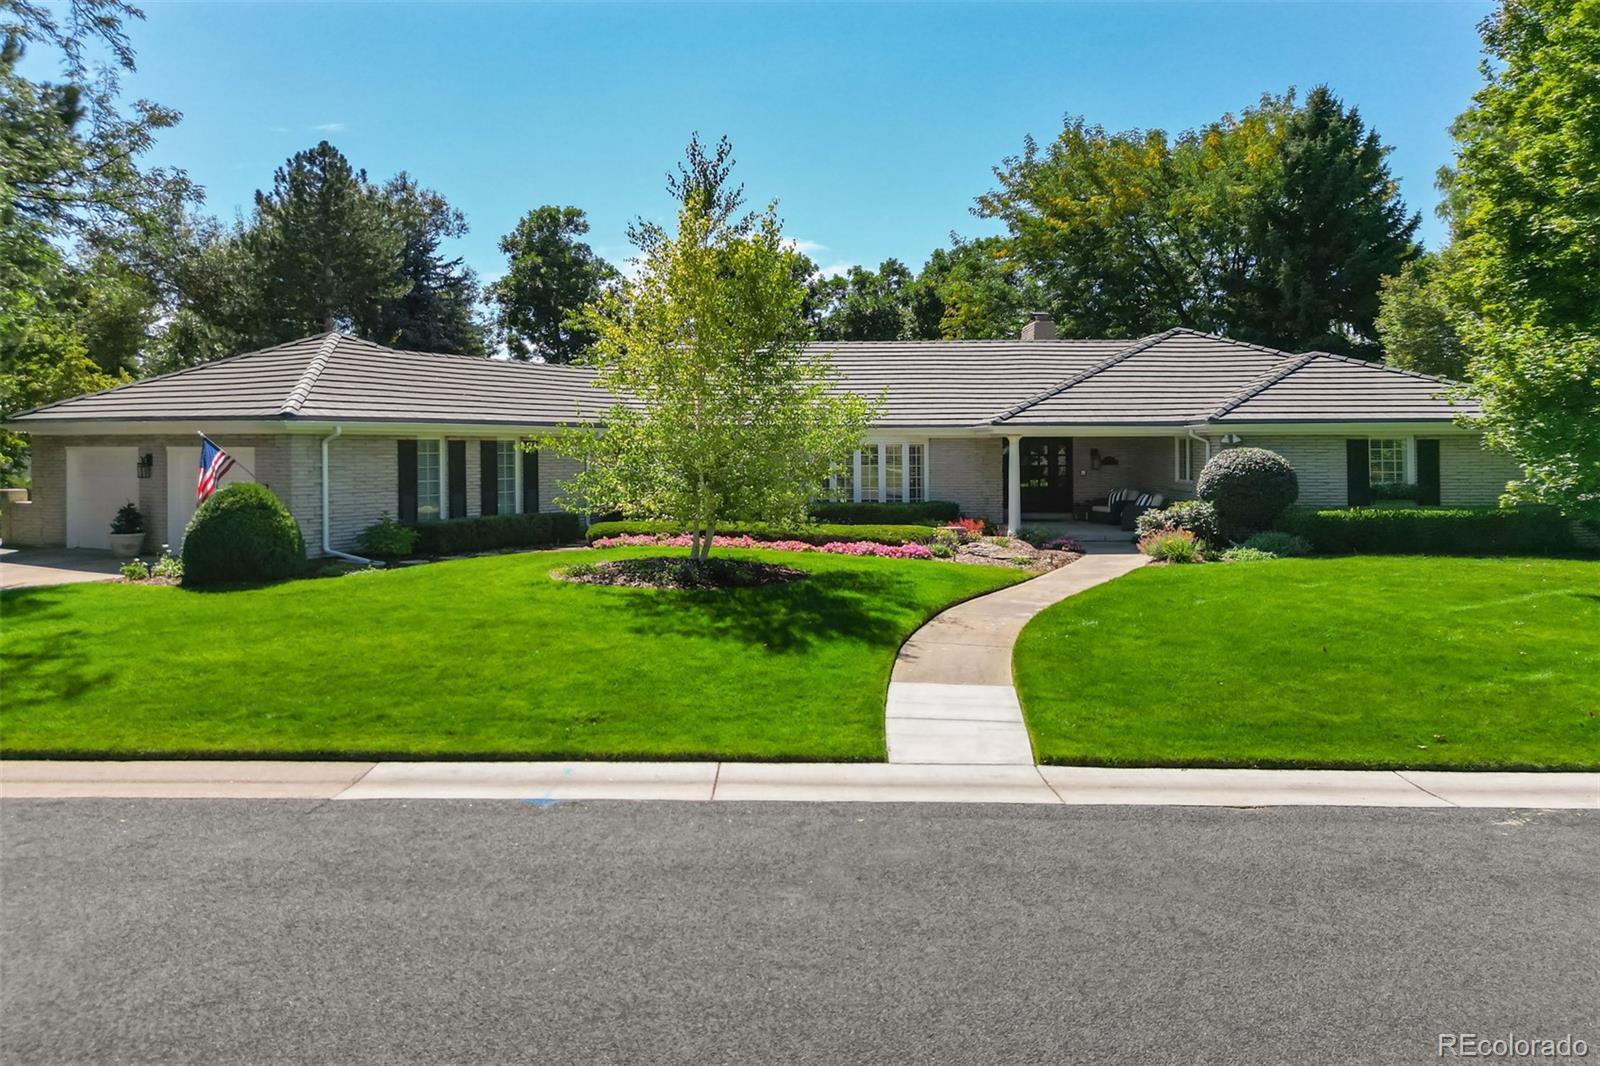
Nestled in the exclusive Cherry Hills North neighborhood, this sprawling ranch with a walk-out basement offers a rare blend of sophistication and comfort. Boasting five bedrooms and four updated bathrooms, the property sits on just under a half-acre flat lot on an interior block. This meticulously maintained home offers incredible street appeal from the colorful landscaping and mature trees to the custom front entry. The gourmet kitchen with an adjacent sun-drenched breakfast area is sure to impress, while the hardwood floors throughout the main level add a touch of elegance. Step outside to a Trex deck that overlooks the professionally landscaped yard, complete with a covered patio for relaxing evenings outdoors. The walk-out basement features a large family room with a wood-burning fireplace, two additional conforming bedrooms, full bath and a mechanical/storage room. The lower level also offers a spacious office with built-ins that is currently used as a home gym. The expansive lot is beautifully manicured and offers perennial gardens and mature landscaping and trees. Additional features include a custom-designed staircase with iron balusters and hardwood stairs, custom front door, 50-year concrete tile roof, new sewer line, and newer furnaces and air conditioning units. Cherry Hills North provides easy access to miles of trails on the High Line Canal. Nearby One Belleview Station and the Village Shops at Landmark offer multiple restaurant and retail options. Also nearby y
Interior Details
5532
5
4
Has Heating:
Yes
Heating Type:
Forced Air With Air Conditioning
Has Cooling:
Yes
Cooling Type:
Central
Has Fuel:
Yes
Fuel Type:
Gas
Has Basement:
No
Basement Type:
Partial
Has Flooring:
No
Flooring Type:
N/A
Has Fireplace:
Yes
Fireplace Type:
N/A
Property Details
18600
No
No
Type:
Driveway
Location:
N/A
Status:
N/A
Number of Spaces:
0
No
No
No
No
Yes
No
No
Construction Details
Ranch
Brick/stone (brick And/or Stone)
N/A
Gable/hip
Concrete
Tax History
Year
Amount
Land
Improvement
Percent Change
Assessment
2019
$10,133
$51,840
$50,998
--%
$102,838
2019
$10,133
$51,480
$50,643
--%
$102,123
2017
$10,070
$36,000
$62,222
--%
$98,222
2017
$10,070
$36,000
$62,222
--%
$98,222
2016
$10,429
$39,800
$57,153
--%
$96,953
2014
$9,877
$35,820
$52,393
--%
$88,213
2013
$9,625
$35,820
$52,393
--%
$88,213
2011
$7,614
$0
$0
--%
$86,010

Average Home Price in 80113
Nearby Properties
Zip Code
Price
Bed
Bath
Sqft
Lot
Sold Date
$2,168,591
$2,168,591
3 Beds
4.5 Baths
4,842 Sqft
19,428 Lot (sqft)
Sold 08/20/2026
$2,575,001
$2,575,001
3 Beds
6 Baths
4,845 Sqft
25,788 Lot (sqft)
Sold 05/26/2026
$3,250,000
$3,250,000
3 Beds
3 Baths
5,647 Sqft
34,020 Lot (sqft)
Sold 09/24/2026
$2,430,774
$2,430,774
4 Beds
7 Baths
5,957 Sqft
16,596 Lot (sqft)
Sold 10/06/2026
$2,850,000
$2,850,000
6 Beds
6 Baths
4,876 Sqft
32,539 Lot (sqft)
Sold 09/29/2026
$3,400,000
$3,400,000
4 Beds
5.5 Baths
5,111 Sqft
55,321 Lot (sqft)
Sold 08/28/2026
$2,540,000
$2,540,000
5 Beds
5 Baths
5,120 Sqft
22,869 Lot (sqft)
Sold 09/29/2026
$2,795,000
$2,795,000
5 Beds
4 Baths
5,532 Sqft
18,600 Lot (sqft)
Sold 09/29/2026
$3,250,000
$3,250,000
4 Beds
5 Baths
4,898 Sqft
23,827 Lot (sqft)
Sold 10/06/2026





