Member Features
Find Real Estate Bargain!
Full foreclosure details
Home value, equity and ownership info
Find homes priced below market
Get full access with a FREE Account
Already a member?
$530,000
Listing Price$530,000Est. Opening Bid4beds
2.5baths
3,146sqft
21,099sqft lot
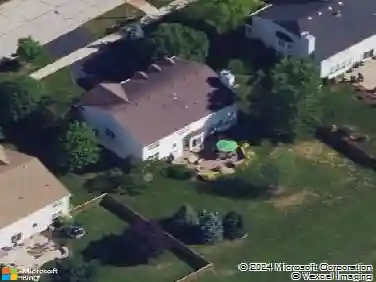
2441 Wilton Ct, Yorkville, IL 60560
Member Features
Find Real Estate Bargain!
Full foreclosure details
Home value, equity and ownership info
Find homes priced below market
Get full access with a FREE Account
Already a member?
Pre-Foreclosure
For Sale
Pending
Off Market
Home type
Price / sqft
Year built
Home Details
If you're looking for a home with the "wow" factor, this one has it all! This beautifully appointed four-bedroom, 21/2-bath home offers spacious living areas, stylish finishes, and an incredible backyard designed for entertaining. The inviting kitchen features a large center island, eat-in area, hardwood flooring, stainless steel appliances., subway-tile backsplash, and a dedicated coffee station. Pantry with custom cabinetry and shelving provides exceptional storage. The open-concept family room is filled with natural light and features a gas fireplace and a surround-sound speaker system, which stays with the home. A first floor flex room adds additional opportunities for office, hobbies or even an extra bedroom. For more formal occasions, enjoy the formal dining room and formal living room complemented by an impressive, vaulted ceiling. Upstairs, a versatile loft provides additional living or flex space. The spacious primary suite is a true retreat, featuring an electric fireplace and stylish board-and-batten wall detailing. The luxurious primary bath offers a separate shower and a relaxing soaker tub. Step outside and discover the backyard oasis, perfect for entertaining or relaxing. The oversized patio, pergola, gazebo, and hot tub create multiple spaces for outdoor enjoyment. The expansive yard is enclosed by an attractive iron-rod fence and also includes a storage shed. Completing the property is an oversized three-car garage, providing plenty of room for vehicles, stor
Interior Details
3146
4
2.5
Has Heating:
No
Heating Type:
N/A
Has Cooling:
No
Cooling Type:
N/A
Has Fuel:
No
Fuel Type:
N/A
Has Basement:
No
Basement Type:
Basement (unspecified)
Has Flooring:
No
Flooring Type:
N/A
Has Fireplace:
Yes
Fireplace Type:
N/A
Property Details
21099
No
No
Type:
Garage, Attached
Location:
N/A
Status:
N/A
Number of Spaces:
2
N/A
N/A
N/A
N/A
N/A
N/A
N/A
Construction Details
Bi-level
N/A
N/A
N/A
Asphalt
Tax History
Year
Amount
Land
Improvement
Percent Change
Assessment
2019
$11,110
$12,847
$82,392
--%
$95,239
2018
$10,959
$13,847
$76,696
--%
$90,543
2017
$10,889
$13,475
$74,640
--%
$88,115
2016
$2,106
$1,184
$0
--%
$1,184
2015
$2,088
$909
$0
--%
$909
0
$0
$98
$0
--%
$98
2012
$2,192
$98
$0
--%
$98
2011
$1,947
$100
$0
--%
$100

Average Home Price in 60560
Nearby Properties
Zip Code
Price
Bed
Bath
Sqft
Lot
Sold Date
$508,413
4 Beds
2.5 Baths
2,698 Sqft
14,371 Lot (sqft)
Sold 06/23/2026
$496,585
4 Beds
2.5 Baths
2,700 Sqft
17,876 Lot (sqft)
Sold NaN/NaN/NaN
$492,900
4 Beds
2.5 Baths
2,907 Sqft
18,199 Lot (sqft)
Sold 03/26/2026
$487,088
4 Beds
2.5 Baths
2,907 Sqft
13,449 Lot (sqft)
Sold 10/27/2026
$575,000
4 Beds
2.5 Baths
2,907 Sqft
13,764 Lot (sqft)
Sold 10/26/2026
$530,000
$530,000
4 Beds
2.5 Baths
3,146 Sqft
21,099 Lot (sqft)
Sold 10/27/2026
$501,220
$501,220
4 Beds
2.5 Baths
3,146 Sqft
13,620 Lot (sqft)
Sold 10/26/2026
$508,824
4 Beds
2.5 Baths
2,907 Sqft
13,651 Lot (sqft)
Sold 10/26/2026
$538,073
4 Beds
2.5 Baths
2,907 Sqft
13,615 Lot (sqft)
Sold 10/27/2026