Member Features
Find Real Estate Bargain!
Full foreclosure details
Home value, equity and ownership info
Find homes priced below market
Get full access with a FREE Account
Already a member?
$492,900
Listing Price4beds
2.5baths
2,907sqft
18,199sqft lot
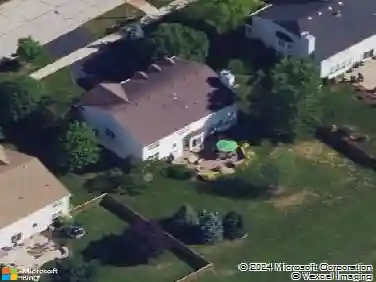
812 Caulfield Pt, Yorkville, IL 60560
Member Features
Find Real Estate Bargain!
Full foreclosure details
Home value, equity and ownership info
Find homes priced below market
Get full access with a FREE Account
Already a member?
For Sale
Off Market
Home type
Price / sqft
Year built
Home Details
Welcome to 812 Caulfield Point, located in the highly desirable Windett Ridge subdivision of Yorkville. This beautifully maintained home, built in 2016, offers 2,907 square feet of living space and is one of the larger homes in the neighborhood. Situated at the end of a quiet cul-de-sac with no rear neighbors, the property provides exceptional privacy and peaceful views of open farmland. Inside, the home offers four spacious bedrooms, a dedicated office, and two and a half baths. The interior is filled with natural light and features high ceilings and a perfect blend of formal and informal living spaces. The formal living and dining rooms create an inviting area for entertaining, while the large family room-with its cozy gas log fireplace-sits just off the expansive kitchen. The kitchen is equipped with Corian countertops, a double oven, a French-door stainless steel refrigerator, a center island, and a bar-height island with pendant lighting. Sliding glass doors lead to the deck, ideal for outdoor dining and relaxation. Upstairs, double doors open to a spacious primary suite featuring a tray ceiling, two walk-in closets, a dual-sink vanity, and a tiled glass-door shower. The additional bedrooms are generously sized, one with its own walk-in closet, and all with easy access to the full hallway bath. A standout feature of this home is the fully insulated walk-out basement-unfinished but offering tremendous potential for customization into a theater, gym, additional bedrooms, o
Interior Details
2907
4
2.5
Has Heating:
No
Heating Type:
N/A
Has Cooling:
No
Cooling Type:
N/A
Has Fuel:
No
Fuel Type:
N/A
Has Basement:
No
Basement Type:
Basement (unspecified)
Has Flooring:
No
Flooring Type:
N/A
Has Fireplace:
Yes
Fireplace Type:
N/A
Property Details
18199
No
No
Type:
Garage, Attached
Location:
N/A
Status:
N/A
Number of Spaces:
2
N/A
N/A
N/A
N/A
N/A
N/A
N/A
Construction Details
Bi-level
N/A
N/A
N/A
Asphalt
Tax History
Year
Amount
Land
Improvement
Percent Change
Assessment
2019
$10,548
$12,847
$76,939
--%
$89,786
2018
$11,613
$13,847
$82,898
--%
$96,745
2017
$11,542
$13,475
$80,676
--%
$94,151
2016
$3,913
$1,184
$18,722
--%
$19,906
2015
$2,088
$909
$0
--%
$909
0
$0
$98
$0
--%
$98
2012
$2,192
$98
$0
--%
$98
2011
$1,947
$100
$0
--%
$100

Average Home Price in 60560
Nearby Properties
Zip Code
Price
Bed
Bath
Sqft
Lot
Sold Date
$459,931
4 Beds
2.5 Baths
2,612 Sqft
11,976 Lot (sqft)
Sold 10/28/2026
$463,896
4 Beds
2.5 Baths
2,612 Sqft
14,020 Lot (sqft)
Sold 07/16/2026
$467,671
$467,671
4 Beds
2.5 Baths
2,612 Sqft
12,223 Lot (sqft)
Sold 06/25/2026
$508,413
4 Beds
2.5 Baths
2,698 Sqft
14,371 Lot (sqft)
Sold 06/23/2026
$462,102
4 Beds
2.5 Baths
2,612 Sqft
13,952 Lot (sqft)
Sold 10/13/2026
$487,088
4 Beds
2.5 Baths
2,907 Sqft
13,449 Lot (sqft)
Sold 10/27/2026
$460,000
4 Beds
2.5 Baths
2,612 Sqft
15,450 Lot (sqft)
Sold 10/27/2026
$575,000
4 Beds
2.5 Baths
2,907 Sqft
13,764 Lot (sqft)
Sold 10/26/2026
$516,457
$516,457
4 Beds
2.5 Baths
3,146 Sqft
12,991 Lot (sqft)
Sold NaN/NaN/NaN