Member Features
Find Real Estate Bargain!
Full foreclosure details
Home value, equity and ownership info
Find homes priced below market
Get full access with a FREE Account
Already a member?
$575,000
Listing Price4beds
2.5baths
2,907sqft
13,764sqft lot
2221 Country Hills Dr, Yorkville, IL 60560
Member Features
Find Real Estate Bargain!
Full foreclosure details
Home value, equity and ownership info
Find homes priced below market
Get full access with a FREE Account
Already a member?
For Sale
Home type
Price / sqft
Year built
Home Details
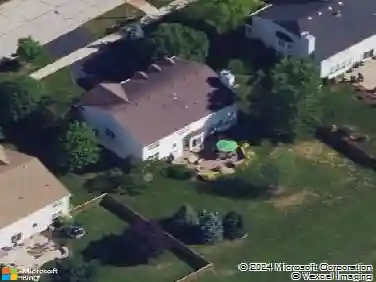
Welcome to the home you'll compare every other home to. Perfectly positioned on a premium corner lot with open prairie views and no neighboring home to the east, 2221 Country Hills Drive offers the privacy, upgrades, and indoor-outdoor living that today's buyers rarely find in one package. With 2,907 square feet, 4 bedrooms, 2.5 baths, a 3-car garage, and a walk-out basement, this home delivers the space you need with the finishes you'll appreciate every day. At the center of the home, the open-concept kitchen was designed to bring people together. Quartz countertops, custom 42-inch Aristokraft cabinetry with crown molding, under- and over-cabinet lighting, a pantry closet, hood vent, wall oven, convection microwave, and GE stainless steel appliances create a space that's as functional as it is beautiful. The kitchen opens seamlessly into the family room, where a modern fireplace and expansive windows keep the backyard and prairie views front and center. Formal living and dining rooms provide additional flexibility, while the main-level office offers the option for a dedicated workspace or fifth bedroom. Fresh interior paint, upgraded window treatments, and ceiling fans throughout all four bedrooms make this home truly move-in ready. Then step outside...because this is where 2221 Country Hills Drive separates itself from the competition. The backyard was thoughtfully redesigned into a true outdoor living space with a maintenance-free composite deck, covered patio enclosed by
Interior Details
2907
4
2.5
Has Heating:
No
Heating Type:
N/A
Has Cooling:
Yes
Cooling Type:
Central
Has Fuel:
No
Fuel Type:
N/A
Has Basement:
No
Basement Type:
Basement (unspecified)
Has Flooring:
No
Flooring Type:
N/A
Has Fireplace:
Yes
Fireplace Type:
N/A
Property Details
13764
No
No
Type:
Garage, Attached
Location:
N/A
Status:
N/A
Number of Spaces:
2
N/A
N/A
N/A
N/A
N/A
N/A
N/A
Construction Details
Bi-level
Vinyl
N/A
N/A
Asphalt
Tax History
Year
Amount
Land
Improvement
Percent Change
Assessment
2019
$2,584
$98
$0
--%
$98
2018
$2,546
$98
$0
--%
$98
2017
$2,508
$98
$0
--%
$98
2016
$2,471
$98
$0
--%
$98
2015
$2,434
$98
$0
--%
$98
0
$0
$98
$0
--%
$98
2012
$2,328
$98
$0
--%
$98
2011
$2,148
$100
$0
--%
$100

Average Home Price in 60560
Nearby Properties
Zip Code
Price
Bed
Bath
Sqft
Lot
Sold Date
$459,931
4 Beds
2.5 Baths
2,612 Sqft
11,976 Lot (sqft)
Sold 10/28/2026
$429,900
4 Beds
4.5 Baths
2,843 Sqft
13,010 Lot (sqft)
Sold 08/07/2026
$463,896
4 Beds
2.5 Baths
2,612 Sqft
14,020 Lot (sqft)
Sold 07/16/2026
$467,671
$467,671
4 Beds
2.5 Baths
2,612 Sqft
12,223 Lot (sqft)
Sold 06/25/2026
$508,413
4 Beds
2.5 Baths
2,698 Sqft
14,371 Lot (sqft)
Sold 06/23/2026
$462,102
4 Beds
2.5 Baths
2,612 Sqft
13,952 Lot (sqft)
Sold 10/13/2026
$469,302
-- Beds
1.5 Baths
2,792 Sqft
17,712 Lot (sqft)
Sold NaN/NaN/NaN
$575,000
3 Beds
2 Baths
2,524 Sqft
19,731 Lot (sqft)
Sold NaN/NaN/NaN
$492,900
4 Beds
2.5 Baths
2,907 Sqft
18,199 Lot (sqft)
Sold 03/26/2026