Member Features
Find Real Estate Bargain!
Full foreclosure details
Home value, equity and ownership info
Find homes priced below market
Get full access with a FREE Account
Already a member?
$501,220
Listing Price4beds
2.5baths
3,146sqft
13,620sqft lot
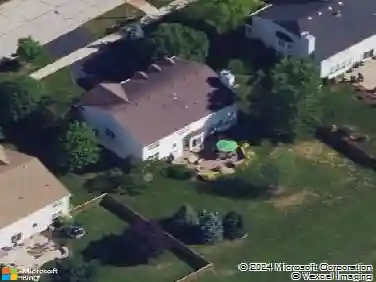
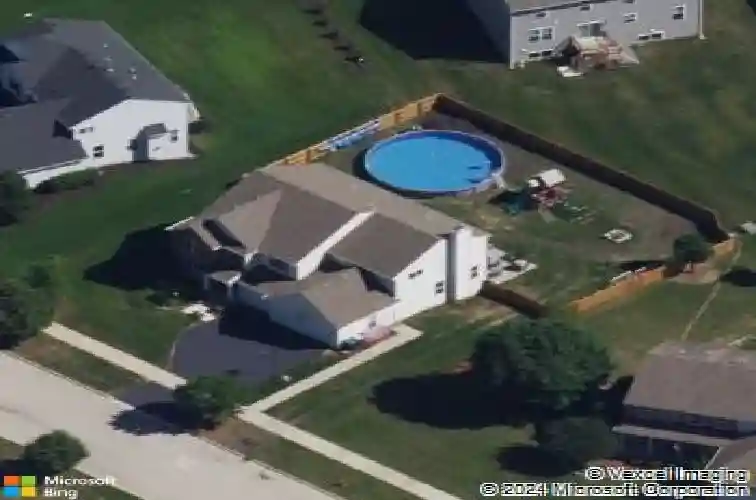
2434 Wythe Pl, Yorkville, IL 60560
Member Features
Find Real Estate Bargain!
Full foreclosure details
Home value, equity and ownership info
Find homes priced below market
Get full access with a FREE Account
Already a member?
For Sale
Off Market
Home type
Price / sqft
Year built
Home Details
Welcome home to a space designed for everyday living and effortless entertaining. This beautifully maintained former Lennar model home in Yorkville blends comfort, style, and functionality in a setting that truly feels like home. Step inside to light-filled living spaces with soaring ceilings, oversized windows, and designer details throughout. The living room impresses with a dramatic two-story ceiling, while crown molding, beamed ceilings, and upgraded lighting create an elevated feel in every room. Ceiling fans and recessed can lights are featured throughout the home for year-round comfort and style. The heart of the home is the spacious gourmet kitchen, showcasing granite countertops, quality cabinetry, stainless appliances, a center island, and a built-in planning desk-perfect for everything from morning coffee to homework sessions and hosting friends. The kitchen flows seamlessly into the expansive family room, where a cozy gas fireplace and stunning beamed ceiling create the ideal gathering spot. A main-level office offers a quiet place to work or study, while the private laundry room adds everyday convenience. Upstairs, the open loft provides flexible space for a media area, playroom, or second living space. The primary suite is a true retreat, featuring a tray ceiling, dual walk-in closets, and a spa-inspired bath complete with comfort-height countertops and a relaxing soaker tub. Outside is where this home truly shines. Enjoy summer days on the brand-new composite d
Interior Details
3146
4
2.5
Has Heating:
No
Heating Type:
N/A
Has Cooling:
No
Cooling Type:
N/A
Has Fuel:
No
Fuel Type:
N/A
Has Basement:
No
Basement Type:
Basement (unspecified)
Has Flooring:
No
Flooring Type:
N/A
Has Fireplace:
Yes
Fireplace Type:
N/A
Property Details
13620
No
No
Type:
Garage, Attached
Location:
N/A
Status:
N/A
Number of Spaces:
2
N/A
N/A
N/A
N/A
N/A
N/A
N/A
Construction Details
Bi-level
N/A
N/A
N/A
Asphalt
Tax History
Year
Amount
Land
Improvement
Percent Change
Assessment
2019
$11,688
$12,446
$82,392
--%
$94,838
2018
$2,214
$1,630
$58,603
--%
$60,233
2017
$2,174
$1,587
$55,085
--%
$56,672
2016
$2,104
$1,162
$52,760
--%
$53,922
2015
$2,085
$887
$52,760
--%
$53,647
0
$0
$98
$0
--%
$98
2012
$2,192
$98
$0
--%
$98
2011
$1,947
$100
$0
--%
$100

Average Home Price in 60560
Nearby Properties
Zip Code
Price
Bed
Bath
Sqft
Lot
Sold Date
$496,585
4 Beds
2.5 Baths
2,700 Sqft
17,876 Lot (sqft)
Sold NaN/NaN/NaN
$487,088
4 Beds
2.5 Baths
2,907 Sqft
13,449 Lot (sqft)
Sold 10/27/2026
$516,457
$516,457
4 Beds
2.5 Baths
3,146 Sqft
12,991 Lot (sqft)
Sold NaN/NaN/NaN
$530,000
$530,000
4 Beds
2.5 Baths
3,146 Sqft
21,099 Lot (sqft)
Sold 10/27/2026
$501,220
$501,220
4 Beds
2.5 Baths
3,146 Sqft
13,620 Lot (sqft)
Sold 10/26/2026
$480,253
4 Beds
4.5 Baths
2,974 Sqft
16,933 Lot (sqft)
Sold 10/26/2026
$454,534
4 Beds
4.5 Baths
2,700 Sqft
12,172 Lot (sqft)
Sold 10/26/2026
$490,105
4 Beds
2.5 Baths
2,972 Sqft
15,933 Lot (sqft)
Sold NaN/NaN/NaN