

Member Features
Find Real Estate Bargain!
Full foreclosure details
Home value, equity and ownership info
Find homes priced below market
Get full access with a FREE Account
Already a member?
$899,900
Listing Price4beds
4baths
2,563sqft
19,166sqft lot
11212 Twilight Dr, West Des Moines, IA 50266
Member Features
Find Real Estate Bargain!
Full foreclosure details
Home value, equity and ownership info
Find homes priced below market
Get full access with a FREE Account
Already a member?
For Sale
Off Market
Home type
Price / sqft
Year built
Home Details
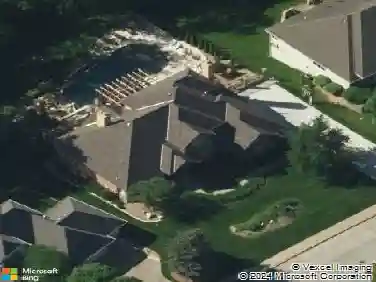
This custom Selma+ plan by Dynasty Homes is a beautiful walkout two-story situated on lot backing to a pond. It features four bedrooms and three and a half bathrooms, including a main floor office. The kitchen boasts plenty of cabinets and a very large walk-in pantry, as well as a large range hood, decorative shelfs, double ovens, a granite composite sink, and quartz countertops. The separate dining room boasts an amazing view. The two-story great room includes a fireplace and bookshelves. The large primary suite includes a tiled shower with oversized vanity. The finished lower level features a family room, wet bar, and a fourth bedroom along with bonus/exercise room.
Interior Details
2563
4
4
Has Heating:
Yes
Heating Type:
Forced Air With Air Conditioning
Has Cooling:
Yes
Cooling Type:
Central
Has Fuel:
Yes
Fuel Type:
Gas
Has Basement:
No
Basement Type:
Partial
Has Flooring:
No
Flooring Type:
N/A
Has Fireplace:
Yes
Fireplace Type:
N/A
Property Details
19166
No
No
Type:
Garage, Attached
Location:
N/A
Status:
N/A
Number of Spaces:
0
No
Yes
No
No
No
No
No
Construction Details
Bi-level
Hardboard
N/A
Gable
Asphalt
Tax History
Year
Amount
Land
Improvement
Percent Change
Assessment

Average Home Price in 50266
Nearby Properties
Zip Code
Price
Bed
Bath
Sqft
Lot
Sold Date
$1,199,900
$1,199,900
4 Beds
5 Baths
2,217 Sqft
22,651 Lot (sqft)
Sold 10/17/2026
$899,900
4 Beds
4 Baths
2,563 Sqft
19,166 Lot (sqft)
Sold 10/17/2026
$625,000
5 Beds
4 Baths
2,319 Sqft
8,712 Lot (sqft)
Sold 07/10/2025
$469,900
4 Beds
3 Baths
2,204 Sqft
8,712 Lot (sqft)
Sold 10/26/2026
Calculators
Mortgage
Mortgage Calculator
Details for 11212 TWILIGHT DR
Property Debt
Foreclosure Contact Details
Similar Homes Nearby

Guides for Twilight Dr

Dallas real estate market trends continues to be a robust although house prices have fluctuated over the course of the year.


