

Member Features
Find Real Estate Bargain!
Full foreclosure details
Home value, equity and ownership info
Find homes priced below market
Get full access with a FREE Account
Already a member?
$1,095,000
Listing Price$1,095,000Est. Opening Bid5beds
7baths
3,804sqft
13,939sqft lot
9112 Abram Dr, West Des Moines, IA 50266
Member Features
Find Real Estate Bargain!
Full foreclosure details
Home value, equity and ownership info
Find homes priced below market
Get full access with a FREE Account
Already a member?
Pre-Foreclosure
For Sale
Off Market
Home type
Price / sqft
Year built
Home Details
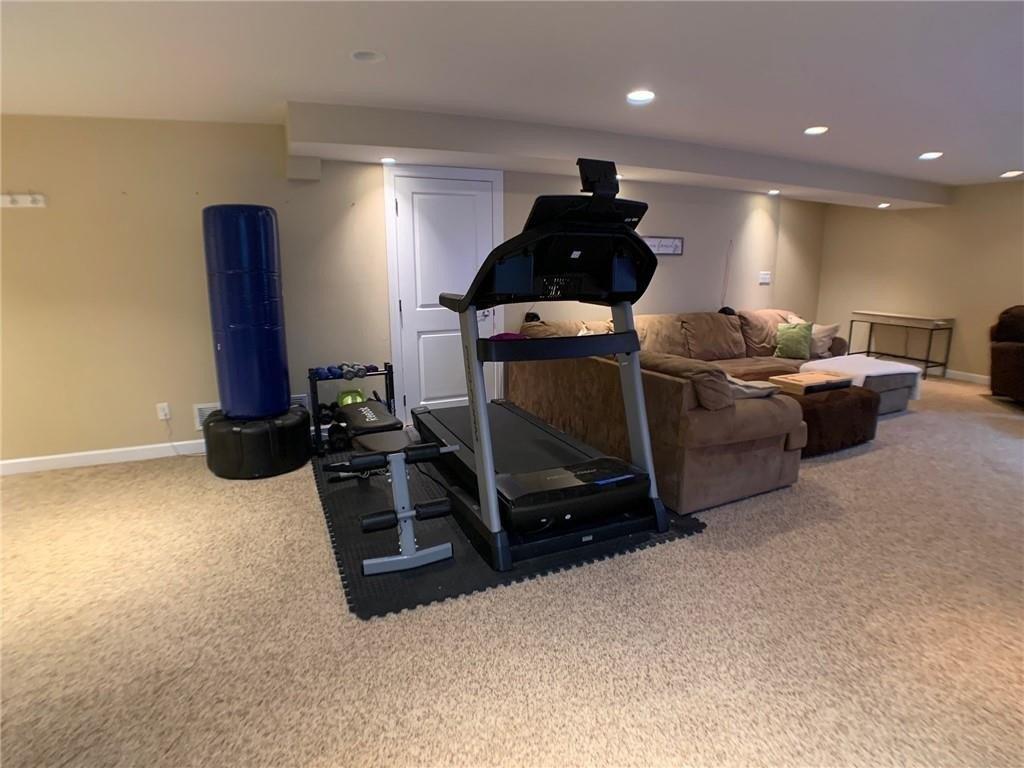
Welcome to your dream home, a stunning open-concept masterpiece that seamlessly blends elegance and modern living. This home boasts a soaring two-story family room with expansive windows, including a floor-to-ceiling array of windows in the dining room, providing plenty of natural light, a floor-to-ceiling stone fireplace, and a breathtaking staircase and walkway that overlook the main level. The gorgeous kitchen features plenty of cabinet and counter space with high-end features and appliances. The first-floor master is spacious and includes an ensuite bath with a soaker tub, tiled shower, dual vanity, large walk-in closet, and French doors leading out to the deck. The spiral staircase leads upstairs to three more huge bedrooms, each with its own bathroom and large closet. The basement is fully finished, designed with entertaining in mind, complete with a wet bar, pool table, fifth bedroom, full bathroom, and walkout to the lush backyard. Step outside to a large, expansive deck that is perfect for alfresco dining and outdoor gatherings. Experience the epitome of luxury living in this meticulously designed home, where every detail has been thoughtfully crafted for your comfort and enjoyment.
Interior Details
3804
5
7
Has Heating:
Yes
Heating Type:
Forced Air With Air Conditioning
Has Cooling:
Yes
Cooling Type:
Central
Has Fuel:
Yes
Fuel Type:
Gas
Has Basement:
No
Basement Type:
Partial
Has Flooring:
No
Flooring Type:
N/A
Has Fireplace:
Yes
Fireplace Type:
N/A
Property Details
13939
Yes
No
Type:
Garage, Attached
Location:
N/A
Status:
N/A
Number of Spaces:
2
No
No
No
No
Yes
No
No
Construction Details
Multi-level
N/A
N/A
Hip
Asphalt
Tax History
Year
Amount
Land
Improvement
Percent Change
Assessment
2020
$18
$70,000
$0
--%
$70,000
2019
$20
$950
$0
--%
$950
2018
$20
$950
$0
--%
$950
2016
$20
$950
$0
--%
$950
2016
$20
$950
$0
--%
$950

Average Home Price in 50266
Nearby Properties
Zip Code
Price
Bed
Bath
Sqft
Lot
Sold Date
$610,522
4 Beds
4 Baths
3,305 Sqft
14,810 Lot (sqft)
Sold 10/27/2026
$675,000
4 Beds
4 Baths
3,294 Sqft
11,761 Lot (sqft)
Sold 10/26/2026
$1,120,875
$1,120,875
6 Beds
3.75 Baths
4,222 Sqft
12,632 Lot (sqft)
Sold 10/26/2026
$1,095,000
$1,095,000
5 Beds
7 Baths
3,804 Sqft
13,939 Lot (sqft)
Sold 10/26/2026
$606,077
5 Beds
5.25 Baths
3,774 Sqft
13,523 Lot (sqft)
Sold 10/27/2026
Calculators
Mortgage
Mortgage Calculator
Pre-Foreclosure Details for 9112 ABRAM DR
Property Debt
Foreclosure Contact Details
Similar Homes Nearby
Guides for Abram Dr

Dallas real estate market trends continues to be a robust although house prices have fluctuated over the course of the year.


