

Member Features
Find Real Estate Bargain!
Full foreclosure details
Home value, equity and ownership info
Find homes priced below market
Get full access with a FREE Account
Already a member?
$675,000
Listing Price4beds
4baths
3,294sqft
11,761sqft lot
162 S 91st St, West Des Moines, IA 50266
Member Features
Find Real Estate Bargain!
Full foreclosure details
Home value, equity and ownership info
Find homes priced below market
Get full access with a FREE Account
Already a member?
For Sale
Off Market
Home type
Price / sqft
Year built
Home Details
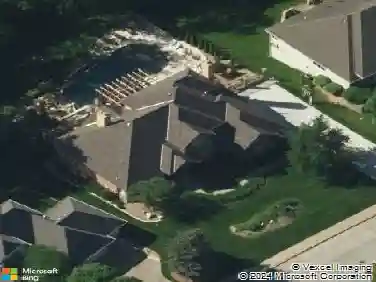
This modern ranch home offers beautiful hardwood floors, tall ceilings, huge windows with blackout/daylight shades and a gas fireplace. The open-concept flows from the living/dining room to the kitchen with a 10 island, tile backsplash, quartz counter tops, spacious walk-in pantry and wine-frig. Soft-close cupboards/drawers throughout the home. The owner suite has a tile shower, soaker tub, double vanity, walk-in closet with access to the laundry room. The main floor also has a 2nd bedroom, full bath, mud room with built-in bench/lockers and a pocket-door to the laundry room. The enclosed three-season porch is great for entertaining. Head downstairs to the walkout towards the backyard where youll find a private patio with an Azure 4-person Free Flow hot tub (included). Go down to the family/rec room with a full wet bar, a custom Olhausen pool table/ping pong table (included). Two bedrooms (one having an ensuite), both having walk-in closets, another full bath and plenty of storage. Theres an oversized 3-car garage (9x12 extension) with 8 garage doors. Home has irrigation, plumbed for central vac, wired for home security and built with 2x6 construction. Located in the Waukee School District. **Other items included (all appliances, washer/dryer, 4 bar stools/table, Precor EFX 576i elliptical, 15-4800R Stamina bike, Toro single-stage snow blower and Toro push mower).
Interior Details
3294
4
4
Has Heating:
Yes
Heating Type:
Forced Air With Air Conditioning
Has Cooling:
Yes
Cooling Type:
Central
Has Fuel:
Yes
Fuel Type:
Gas
Has Basement:
No
Basement Type:
Partial
Has Flooring:
No
Flooring Type:
Carpet
Has Fireplace:
Yes
Fireplace Type:
N/A
Property Details
11761
No
No
Type:
Garage, Attached
Location:
N/A
Status:
N/A
Number of Spaces:
3
No
No
No
No
Yes
No
No
Construction Details
Ranch
Wood
N/A
Hip
Asphalt
Tax History
Year
Amount
Land
Improvement
Percent Change
Assessment
2020
$9,352
$90,000
$408,150
--%
$498,150
2019
$9,482
$90,000
$408,150
--%
$498,150
2018
$3,526
$90,000
$391,590
--%
$481,590
2017
$18
$90,000
$85,000
--%
$175,000
2016
$16
$840
$0
--%
$840

Average Home Price in 50266
Nearby Properties
Zip Code
Price
Bed
Bath
Sqft
Lot
Sold Date
$777,689
5 Beds
3.5 Baths
3,023 Sqft
14,750 Lot (sqft)
Sold 10/27/2026
$739,900
$739,900
6 Beds
4 Baths
3,026 Sqft
125,452 Lot (sqft)
Sold 10/13/2026
$610,522
4 Beds
4 Baths
3,305 Sqft
14,810 Lot (sqft)
Sold 10/27/2026
$675,000
4 Beds
4 Baths
3,294 Sqft
11,761 Lot (sqft)
Sold 10/26/2026
Calculators
Mortgage
Mortgage Calculator
Details for 162 S 91ST ST
Property Debt
Foreclosure Contact Details
Similar Homes Nearby

Guides for 91 St St

Dallas real estate market trends continues to be a robust although house prices have fluctuated over the course of the year.


