Member Features
Find Real Estate Bargain!
Full foreclosure details
Home value, equity and ownership info
Find homes priced below market
Get full access with a FREE Account
Already a member?
$2,595,000
Listing Price4beds
5baths
4,031sqft
27,073sqft lot
540 W Solano Dr, Phoenix, AZ 85013
Member Features
Find Real Estate Bargain!
Full foreclosure details
Home value, equity and ownership info
Find homes priced below market
Get full access with a FREE Account
Already a member?
For Sale
Off Market
Home type
Price / sqft
Year built
Home Details
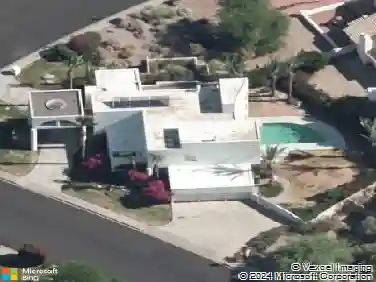
Rarely available and architecturally thoughtful, this Rancho Solano residence, originally built in 1949 and fully transformed in 2022, sits on an expansive lot in one of North Central Phoenix's most storied enclaves. The renovation honors the home's desert roots while making it one of the finest entertaining properties in the corridor, defined by an extraordinary relationship between interior and outdoor living.nnDisappearing window walls create a dramatic front-to-back connection, drawing the front and rear courtyards into one continuous living experience. A fully opening kitchen pass-through window extends that spirit further, adding a natural flow to the patio for al fresco dining and entertaining. The kitchen is anchored by full Thermador appliances, including a built-in refrigerator, oven, dishwasher, and convection microwave, with marble countertops that balance function with design integrity.nnThe split floorplan features two large primary suites, each with a vaulted ceiling, ensuite bath, and private outdoor space. The newly introduced primary wing is a true retreat: grand two-person soaking tub, dual walk-in closets, outdoor shower, private garden, and integrated electrical outlets built into pull-out cabinetry throughout. A beautifully designed laundry room with pull-out bins and abundant storage brings the same level of finish to everyday living.nnThe grounds, designed by renowned landscape architect Bill Tonnesen, feature mature mesquite trees, a resort-caliber de
Interior Details
4031
4
5
Has Heating:
Yes
Heating Type:
Forced Air With Air Conditioning
Has Cooling:
Yes
Cooling Type:
Refrigerator
Has Fuel:
No
Fuel Type:
N/A
Has Basement:
No
Basement Type:
N/A
Has Flooring:
No
Flooring Type:
N/A
Has Fireplace:
Yes
Fireplace Type:
N/A
Property Details
27073
No
No
Type:
Carport (unspecified)
Location:
N/A
Status:
N/A
Number of Spaces:
3
N/A
N/A
N/A
N/A
N/A
N/A
N/A
Construction Details
N/A
Combination
N/A
N/A
Builtup (layered Asphalt)
Tax History
Year
Amount
Land
Improvement
Percent Change
Assessment
2020
$7,354
$14,100
$56,410
--%
$70,510
2019
$7,111
$12,910
$51,640
--%
$64,550
2018
$6,934
$12,170
$48,690
--%
$60,860
2017
$6,608
$12,130
$48,520
--%
$60,650
2016
$6,503
$11,630
$46,540
--%
$58,170
2014
$5,488
$7,710
$30,860
--%
$38,570
2013
$4,890
$6,660
$26,650
--%
$33,310
2012
$5,626
$8,290
$33,190
--%
$41,480

Average Home Price in 85013
Nearby Properties
Zip Code
Price
Bed
Bath
Sqft
Lot
Sold Date
$1,795,688
$1,795,688
-- Beds
4 Baths
4,547 Sqft
25,940 Lot (sqft)
Sold 08/07/2026
$1,799,999
$1,799,999
-- Beds
5 Baths
4,171 Sqft
18,251 Lot (sqft)
Sold 10/26/2026
$1,399,000
$1,399,000
5 Beds
5 Baths
4,451 Sqft
17,080 Lot (sqft)
Sold 10/26/2026
$1,349,000
$1,349,000
4 Beds
4 Baths
3,599 Sqft
15,834 Lot (sqft)
Sold 10/27/2026
$1,850,000
$1,850,000
4 Beds
4 Baths
4,498 Sqft
17,476 Lot (sqft)
Sold 10/26/2026
$1,887,628
$1,887,628
5 Beds
5 Baths
3,543 Sqft
20,995 Lot (sqft)
Sold 10/26/2026
$1,298,000
$1,298,000
4 Beds
2 Baths
4,000 Sqft
11,195 Lot (sqft)
Sold 10/27/2026
$2,595,000
$2,595,000
4 Beds
5 Baths
4,031 Sqft
27,073 Lot (sqft)
Sold 10/27/2026
$1,528,153
$1,528,153
-- Beds
3.5 Baths
4,212 Sqft
18,247 Lot (sqft)
Sold 10/26/2026