Member Features
Find Real Estate Bargain!
Full foreclosure details
Home value, equity and ownership info
Find homes priced below market
Get full access with a FREE Account
Already a member?
$1,349,000
Listing Price4beds
4baths
3,599sqft
15,834sqft lot
1011 W Palo Verde Dr, Phoenix, AZ 85013
Member Features
Find Real Estate Bargain!
Full foreclosure details
Home value, equity and ownership info
Find homes priced below market
Get full access with a FREE Account
Already a member?
For Sale
Off Market
Home type
Price / sqft
Year built
Home Details
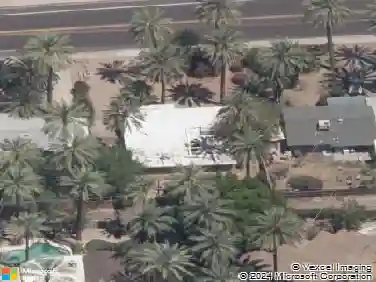
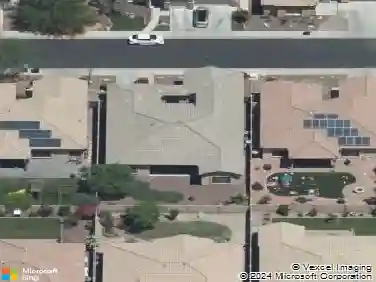
Rare North Central Phoenix opportunity in Sun View Estates, located just off the 7's corridor! Situated on an expansive 0.36-acre interior lot with no HOA, this upgraded property features 3,599 square feet of versatile living space, anchored by a 3,071 sq. ft. single-level main residence plus a fully permitted 528 sq. ft. detached guest house (ADU) with its own private entrance.nThe detached ADU provides incredible flexibility--perfect as an income-producing rental, private executive home office, creative studio, or dedicated guest quarters. Inside the main residence, enjoy a functional split floor plan featuring dual primary suites. The primary retreat showcases vaulted beamed ceilings, a gas fireplace, walk-in closet, a remodeled primary bath (2019), and private backyard access, while the secondary ensuite offers its own private bath and walk-in closet. The open kitchen features granite countertops, abundant cabinetry, a gas cooktop, double ovens, and stainless-steel appliances.nThis Pearl Certified property delivers outstanding energy performance and peace of mind: full replacement of ductwork off the home's primary HVAC unit, complemented by newer, consistently serviced auxiliary cooling units. Additional major updates include a new roof (2021), updated front stucco, and an expanded front driveway and patio. Enjoy a massive, private backyard with covered patio and storage workshop, all with effortless access to premier Central Phoenix private schools, downtown employment
Interior Details
3599
4
4
Has Heating:
Yes
Heating Type:
Forced Air With Air Conditioning
Has Cooling:
Yes
Cooling Type:
Refrigerator
Has Fuel:
No
Fuel Type:
N/A
Has Basement:
No
Basement Type:
N/A
Has Flooring:
No
Flooring Type:
N/A
Has Fireplace:
Yes
Fireplace Type:
N/A
Property Details
15834
No
No
Type:
N/A
Location:
N/A
Status:
N/A
Number of Spaces:
N/A
No
No
No
No
No
No
No
Construction Details
N/A
Block Painted
N/A
N/A
Asphalt
Tax History
Year
Amount
Land
Improvement
Percent Change
Assessment
2020
$6,351
$10,150
$40,610
--%
$50,760
2019
$6,062
$9,460
$37,840
--%
$47,300
2018
$5,844
$9,570
$38,300
--%
$47,870
2017
$5,413
$10,240
$40,960
--%
$51,200
2016
$4,328
$8,440
$33,760
--%
$42,200
2014
$3,695
$5,780
$23,150
--%
$28,930
2013
$3,643
$5,370
$21,500
--%
$26,870
2012
$3,262
$5,040
$20,160
--%
$25,200

Average Home Price in 85013
Nearby Properties
Zip Code
Price
Bed
Bath
Sqft
Lot
Sold Date
$1,349,000
$1,349,000
4 Beds
4 Baths
3,599 Sqft
15,834 Lot (sqft)
Sold 10/27/2026
$976,810
$976,810
-- Beds
3 Baths
3,146 Sqft
17,452 Lot (sqft)
Sold 10/26/2026
$977,683
$977,683
5 Beds
3 Baths
3,321 Sqft
14,022 Lot (sqft)
Sold 10/27/2026
$1,298,000
$1,298,000
4 Beds
2 Baths
4,000 Sqft
11,195 Lot (sqft)
Sold 10/27/2026
$2,595,000
$2,595,000
4 Beds
5 Baths
4,031 Sqft
27,073 Lot (sqft)
Sold 10/27/2026
$1,386,380
$1,386,380
-- Beds
4.5 Baths
3,326 Sqft
23,361 Lot (sqft)
Sold 10/27/2026