Member Features
Find Real Estate Bargain!
Full foreclosure details
Home value, equity and ownership info
Find homes priced below market
Get full access with a FREE Account
Already a member?
$1,526,613
Listing Price--beds
3.5baths
4,212sqft
18,247sqft lot
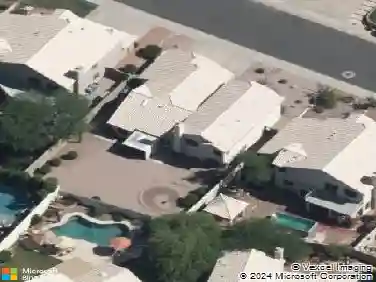
119 W Keim Dr, Phoenix, AZ 85013
Member Features
Find Real Estate Bargain!
Full foreclosure details
Home value, equity and ownership info
Find homes priced below market
Get full access with a FREE Account
Already a member?
For Sale
Home type
Price / sqft
Year built
Home Details
In a world of quick flips and fast renovations, this is what long-term ownership looks like. For 50+ years, one family cared for this North Central Phoenix home tucked into the highly coveted Palmer Estates subdivision. Built in 1957 and reimagined in 1978, modern design meets North Central charm at this one-of-a kind contemporary masterpiece. Thoughtfully designed with clean lines, open living spaces, and seamless indoor/outdoor flow, this home is built for both everyday comfort and elevated entertaining. Solid block construction sits on a beautiful 18,247 sf interior corner lot with lush yard and mature landscaping. Aspen & redwood paneled walls add warmth; Saltillo tile floors anchor the main living spaces. Walls of glass fill the home with natural light and frame front/backyard views. The heart of the home features expansive living and dining areas filled with natural light and a sleek modern aesthetic--perfect for gatherings or quiet nights in. The kitchen anchors the main level with generous prep space and easy connection to the main living areas, ideal for hosting. The stunning primary retreat showcases wood-beamed vaulted ceiling, gas fireplace and doors leading to the backyard. Downstairs discover a cedar-finished 2,000 bottle wine cellar. Step out back to your own resort-style oasis featuring a heated diving pool & spa, fire pit, built-in natural gas BBQ, and a large covered patio with dramatic cantilevered ceilings. Just minutes to the Murphy Bridle Path, Uptown Fa
Interior Details
4212
N/A
3.5
Has Heating:
Yes
Heating Type:
Forced Air With Air Conditioning
Has Cooling:
Yes
Cooling Type:
Refrigerator
Has Fuel:
No
Fuel Type:
N/A
Has Basement:
No
Basement Type:
N/A
Has Flooring:
No
Flooring Type:
N/A
Has Fireplace:
Yes
Fireplace Type:
N/A
Property Details
18247
No
No
Type:
N/A
Location:
N/A
Status:
N/A
Number of Spaces:
N/A
No
No
No
No
No
No
No
Construction Details
N/A
Block
N/A
N/A
Asphalt
Tax History
Year
Amount
Land
Improvement
Percent Change
Assessment
2020
$9,268
$19,570
$78,280
--%
$97,850
2019
$9,050
$17,520
$70,110
--%
$87,630
2018
$8,814
$16,600
$66,430
--%
$83,030
2017
$8,370
$16,410
$65,640
--%
$82,050
2016
$8,061
$13,210
$52,840
--%
$66,050
2014
$6,794
$9,910
$39,640
--%
$49,550
2013
$6,702
$9,710
$38,850
--%
$48,560
2012
$5,799
$9,370
$37,500
--%
$46,870

Average Home Price in 85013
Nearby Properties
Zip Code
Price
Bed
Bath
Sqft
Lot
Sold Date
$1,862,676
$1,862,676
-- Beds
4 Baths
4,547 Sqft
25,940 Lot (sqft)
Sold 08/07/2026
$2,390,000
$2,390,000
4 Beds
4 Baths
4,450 Sqft
16,639 Lot (sqft)
Sold 10/26/2026
$1,250,000
$1,250,000
4 Beds
4.5 Baths
4,370 Sqft
10,009 Lot (sqft)
Sold 10/26/2026
$1,793,386
$1,793,386
-- Beds
5 Baths
4,360 Sqft
13,660 Lot (sqft)
Sold 10/26/2026
$2,595,000
$2,595,000
4 Beds
5 Baths
4,031 Sqft
27,073 Lot (sqft)
Sold 10/27/2026
$1,649,000
$1,649,000
4 Beds
4 Baths
3,600 Sqft
19,617 Lot (sqft)
Sold 10/26/2026
$1,799,999
$1,799,999
-- Beds
5 Baths
4,171 Sqft
18,251 Lot (sqft)
Sold 10/26/2026
$1,399,000
$1,399,000
5 Beds
5 Baths
4,451 Sqft
17,080 Lot (sqft)
Sold 10/26/2026
$2,200,000
$2,200,000
4 Beds
4.5 Baths
4,765 Sqft
19,881 Lot (sqft)
Sold 10/13/2026