Member Features
Find Real Estate Bargain!
Full foreclosure details
Home value, equity and ownership info
Find homes priced below market
Get full access with a FREE Account
Already a member?
$1,399,000
Listing Price5beds
5baths
4,451sqft
17,080sqft lot
6234 N 4th Dr, Phoenix, AZ 85013
Member Features
Find Real Estate Bargain!
Full foreclosure details
Home value, equity and ownership info
Find homes priced below market
Get full access with a FREE Account
Already a member?
For Sale
Off Market
Home type
Price / sqft
Year built
Home Details
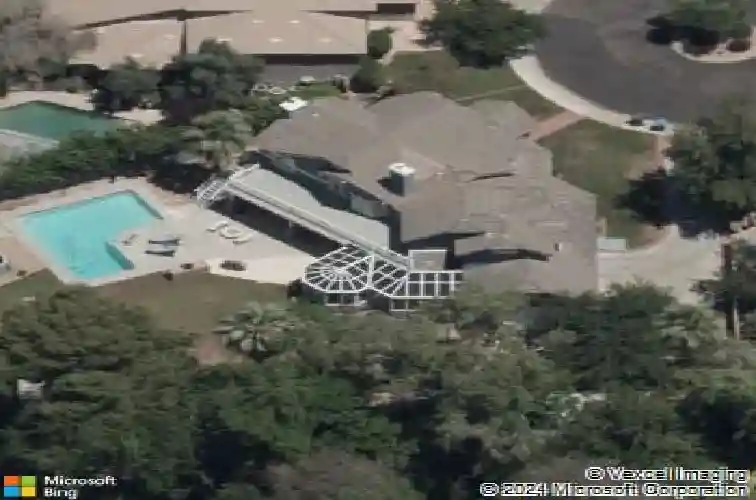
Feel all the back east feels in this one-of-a-kind Cape Cod-style home, tucked away on a quiet, private gated street in the coveted North Central Corridor. Located in the boutique community of North Central Estates West, this rare property blends timeless character with modern comfort in a neighborhood of architecturally distinctive homes. A 70-foot wraparound front porch sets the tone, offering a warm Midwestern welcome unique to this part of Phoenix. Inside, soaring 20-foot ceilings and walls of windows fill the main living areas with natural light. The kitchen opens directly to the family room with a cozy gas fireplace, creating an inviting space. With 5 bedrooms, 4.5 baths, and a spacious 3-car garage, this home offers flexibility for families of all sizes. The main level includes one bedroom and a versatile cabana/sunroom that works beautifully as a private office, game room, or party space. Upstairs, find four more bedrooms, a loft with built-in study desk, and a large den for homework, music, or relaxing. The primary suite is a retreat with a sitting area, fireplace, balcony, dual walk-in closets, and even a private storage room. Outdoors, the park-like 17,000+ sq ft yard is designed for gatherings, complete with a sparkling fenced pool, brick BBQ, firepit, and expansive patio. The glass-walled game room connects directly to the backyard, making it ideal for family fun or hosting on any scale. This is a rare opportunity to own a custom home in the heart of North Centra
Interior Details
4451
5
5
Has Heating:
Yes
Heating Type:
Forced Air With Air Conditioning
Has Cooling:
Yes
Cooling Type:
Refrigerator
Has Fuel:
No
Fuel Type:
N/A
Has Basement:
No
Basement Type:
N/A
Has Flooring:
No
Flooring Type:
N/A
Has Fireplace:
Yes
Fireplace Type:
N/A
Property Details
17080
No
No
Type:
N/A
Location:
N/A
Status:
N/A
Number of Spaces:
N/A
No
No
No
No
No
No
No
Construction Details
N/A
Wood
N/A
N/A
Concrete
Tax History
Year
Amount
Land
Improvement
Percent Change
Assessment
2020
$10,215
$14,640
$58,590
--%
$73,230
2019
$9,977
$13,860
$55,450
--%
$69,310
2018
$10,438
$15,070
$60,280
--%
$75,350
2017
$9,918
$14,580
$58,350
--%
$72,930
2016
$9,555
$13,530
$54,150
--%
$67,680
2014
$8,069
$11,620
$46,480
--%
$58,100
2013
$8,334
$11,880
$47,530
--%
$59,410
2012
$7,585
$11,990
$47,960
--%
$59,950

Average Home Price in 85013
Nearby Properties
Zip Code
Price
Bed
Bath
Sqft
Lot
Sold Date
$1,795,688
$1,795,688
-- Beds
4 Baths
4,547 Sqft
25,940 Lot (sqft)
Sold 08/07/2026
$1,799,999
$1,799,999
-- Beds
5 Baths
4,171 Sqft
18,251 Lot (sqft)
Sold 10/26/2026
$1,399,000
$1,399,000
5 Beds
5 Baths
4,451 Sqft
17,080 Lot (sqft)
Sold 10/26/2026
$2,390,000
$2,390,000
4 Beds
4 Baths
4,450 Sqft
16,639 Lot (sqft)
Sold 10/26/2026
$2,200,000
$2,200,000
4 Beds
4.5 Baths
4,765 Sqft
19,881 Lot (sqft)
Sold 10/13/2026
$2,295,000
$2,295,000
4 Beds
4 Baths
4,459 Sqft
21,077 Lot (sqft)
Sold 10/27/2026
$1,298,000
$1,298,000
4 Beds
2 Baths
4,000 Sqft
11,195 Lot (sqft)
Sold 10/27/2026
$2,718,355
$2,718,355
-- Beds
5 Baths
5,025 Sqft
37,113 Lot (sqft)
Sold 10/27/2026
$2,602,618
$2,602,618
6 Beds
6 Baths
4,968 Sqft
31,864 Lot (sqft)
Sold 10/26/2026