Member Features
Find Real Estate Bargain!
Full foreclosure details
Home value, equity and ownership info
Find homes priced below market
Get full access with a FREE Account
Already a member?
$635,000
Listing Price3beds
3.5baths
4,176sqft
6,489sqft lot
5127 Silverwood Dr, Johnstown, CO 80534
Member Features
Find Real Estate Bargain!
Full foreclosure details
Home value, equity and ownership info
Find homes priced below market
Get full access with a FREE Account
Already a member?
Recently Sold
For Sale
Home type
Price / sqft
Year built
Home Details
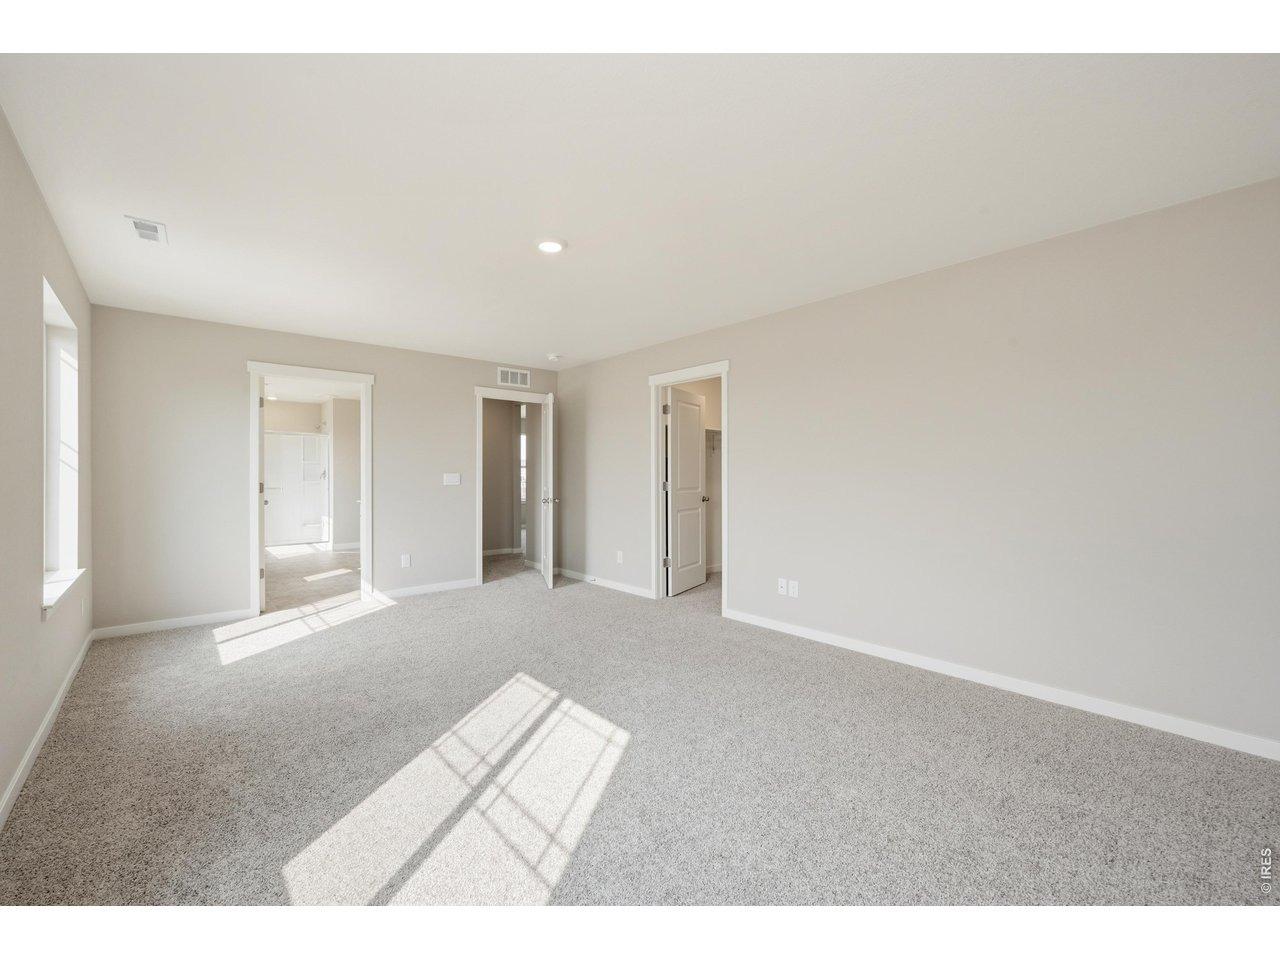
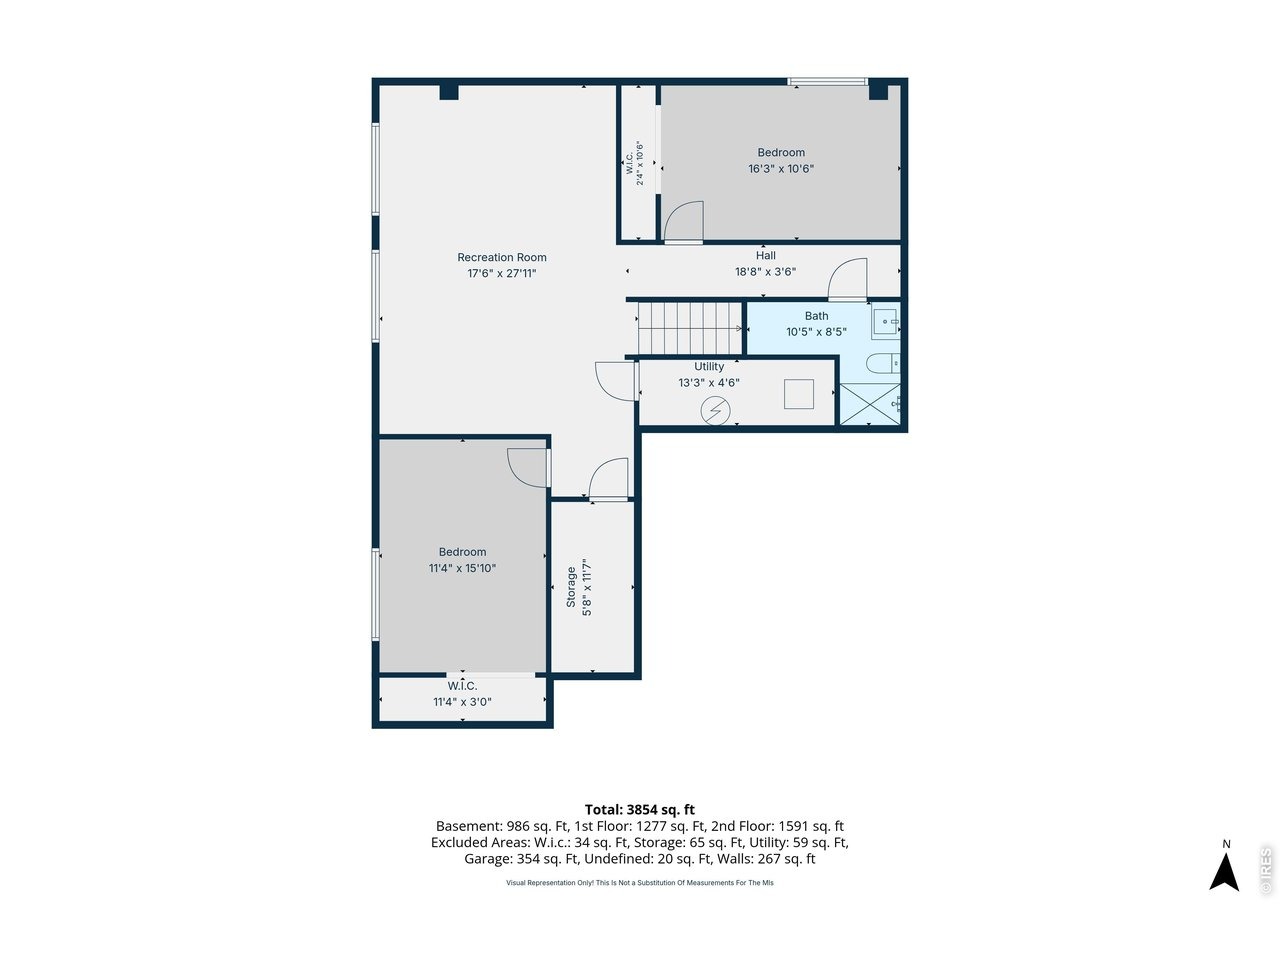
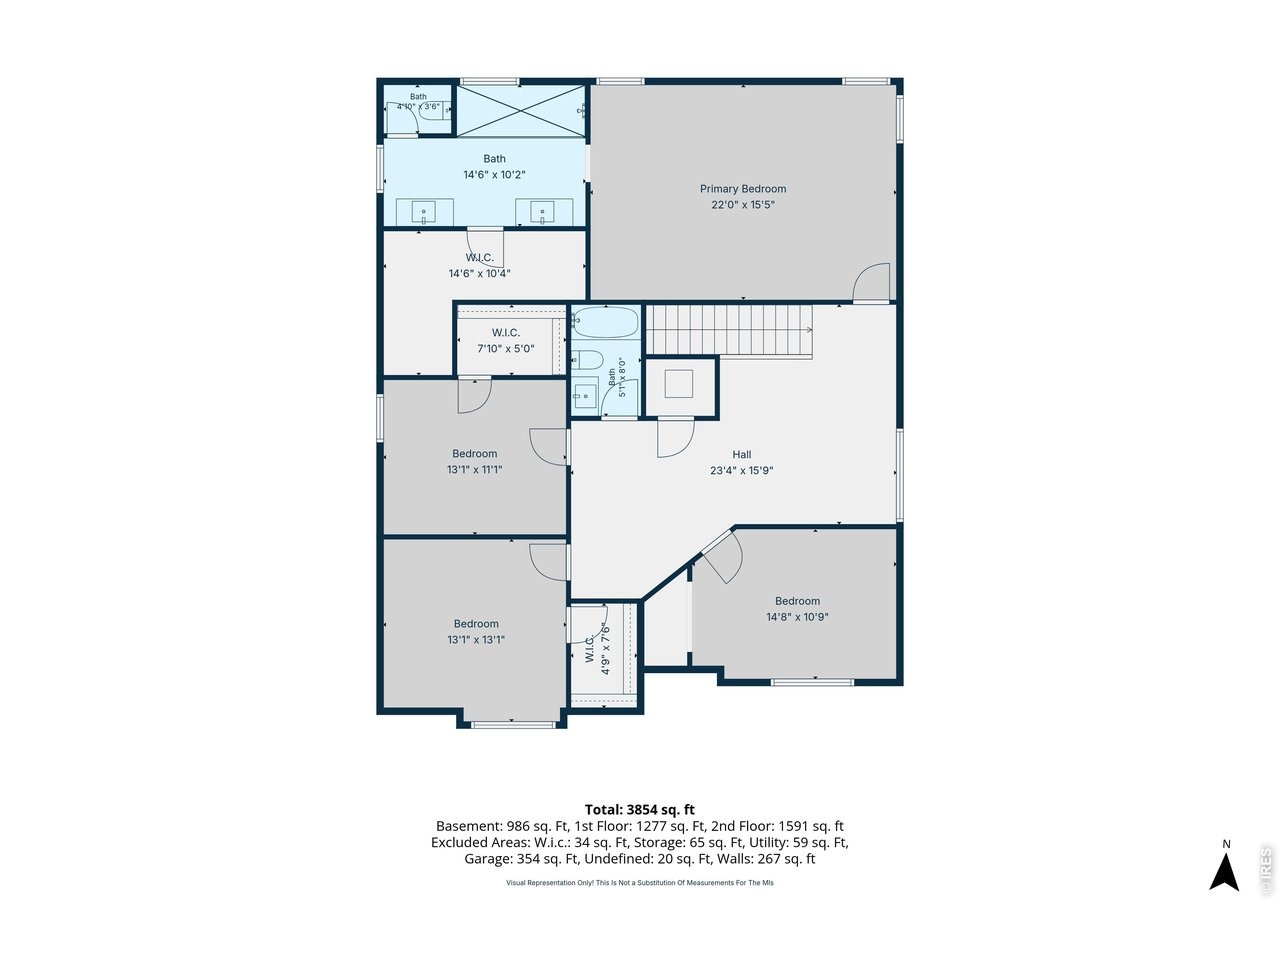
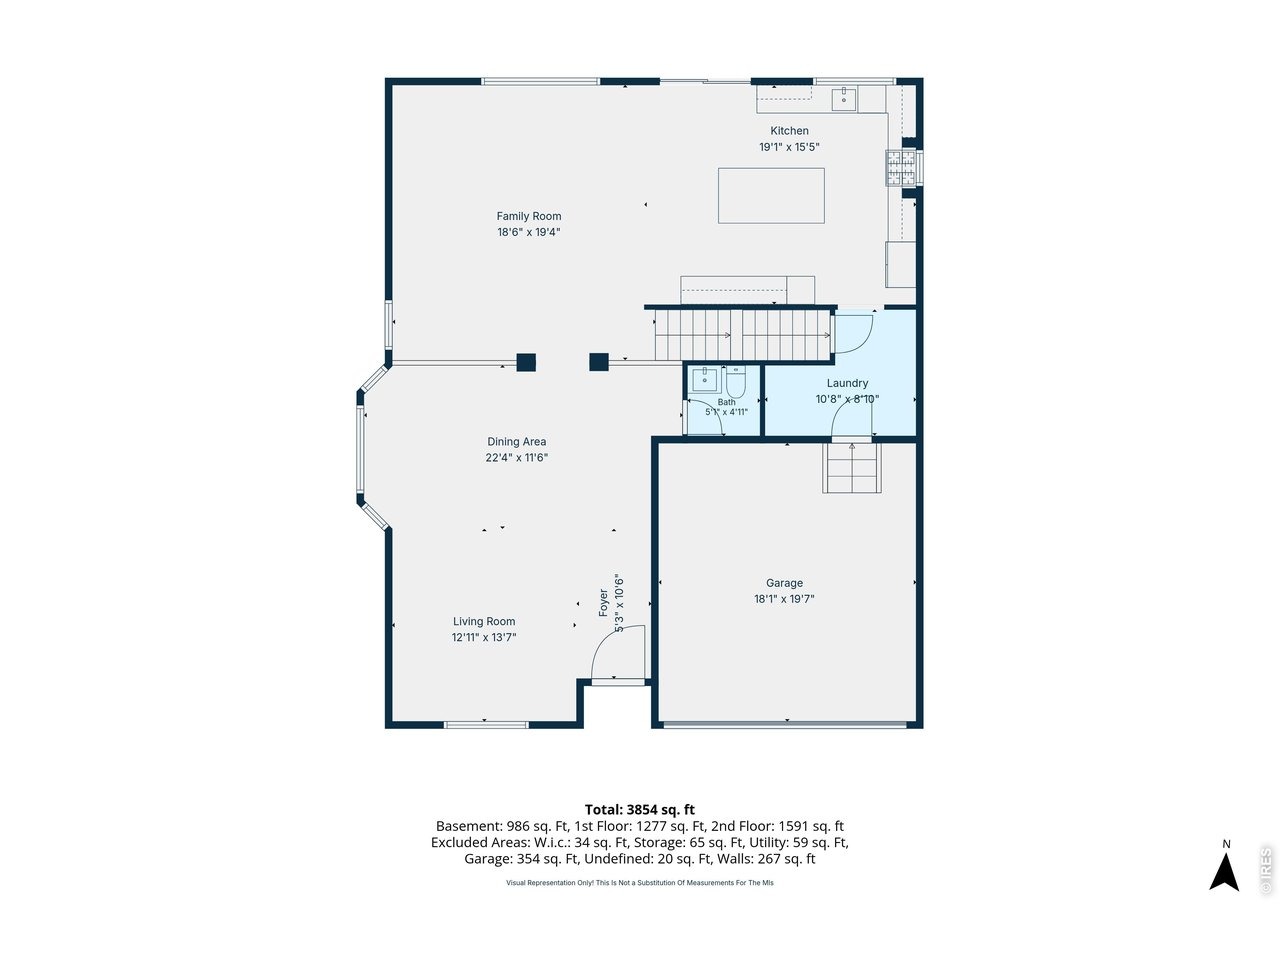
OPEN HOUSE THIS WEEKEND! Far from cookie-cutter construction, this designer-inspired corner lot home pairs bold curated finishes with 4,212 sqft of light-filled living space, oversized rooms, and a spa-style primary retreat.The statement kitchen was intentionally designed with deep blue lower cabinetry, contrasting gray upper cabinets, tumbled travertine backsplash, off-white countertops, and warm gold hardware creating a sophisticated modern-organic aesthetic rarely seen in today's market. The open-concept layout flows seamlessly for entertaining while still maintaining warmth, texture, and character throughout the home. Natural light pours through every level, highlighting the architectural lines, designer textures, and expansive layout. With 6 bedrooms, 4 bathrooms, and multiple flexible living spaces, the home offers exceptional functionality for multigenerational living, entertaining, remote work, fitness, or guest accommodations. The oversized primary suite lives like a private retreat with enough space for a sitting area, lounge, or wellness setup. The spa-inspired primary bathroom features dual separate vanities and a dramatic walk-in wet room enclosed by dual fixed glass panels with two full shower systems, dual shower heads, and detachable handheld wands delivering a true luxury hotel-style experience. Situated on a desirable corner lot, this home stands apart for its intentional design, elevated finish quality, and truly custom character. A rare opportunity for buy
Interior Details
4176
3
3.5
Has Heating:
Yes
Heating Type:
Central
Has Cooling:
Yes
Cooling Type:
Central
Has Fuel:
No
Fuel Type:
N/A
Has Basement:
No
Basement Type:
Basement (unspecified)
Has Flooring:
No
Flooring Type:
N/A
Has Fireplace:
Yes
Fireplace Type:
N/A
Property Details
6489
No
No
Type:
Garage, Attached
Location:
N/A
Status:
N/A
Number of Spaces:
2
No
No
No
No
No
No
No
Construction Details
Bi-level
Combination
N/A
Gable
Tile
Tax History
Year
Amount
Land
Improvement
Percent Change
Assessment
2019
$5,711
$7,293
$23,831
--%
$31,124
2019
$5,711
$7,293
$23,831
--%
$31,124
2018
$5,052
$5,350
$20,491
--%
$25,841
2017
$5,357
$5,350
$23,746
--%
$29,096
2016
$5,021
$4,975
$23,243
--%
$28,218
2014
$3,767
$4,620
$17,310
--%
$21,930
2013
$3,747
$4,620
$17,310
--%
$21,930
2012
$3,539
$3,180
$17,460
--%
$20,640

Average Home Price in 80534
Nearby Properties
Zip Code
Price
Bed
Bath
Sqft
Lot
Sold Date
$635,000
3 Beds
3.5 Baths
4,176 Sqft
6,489 Lot (sqft)
Sold 07/15/2026
$710,000
5 Beds
4 Baths
4,517 Sqft
8,460 Lot (sqft)
Sold 10/27/2026
$640,000
5 Beds
4 Baths
4,078 Sqft
6,381 Lot (sqft)
Sold 10/13/2026
$689,000
4 Beds
4.5 Baths
3,929 Sqft
8,436 Lot (sqft)
Sold 08/12/2026
$610,139
4 Beds
4.75 Baths
3,902 Sqft
6,100 Lot (sqft)
Sold 10/13/2026
$610,215
4 Beds
4.5 Baths
4,209 Sqft
5,979 Lot (sqft)
Sold 10/27/2026