

Member Features
Find Real Estate Bargain!
Full foreclosure details
Home value, equity and ownership info
Find homes priced below market
Get full access with a FREE Account
Already a member?
$499,000
Listing Price4beds
3baths
2,532sqft
6,730sqft lot
2595 Wren Dr, Johnstown, CO 80534
Member Features
Find Real Estate Bargain!
Full foreclosure details
Home value, equity and ownership info
Find homes priced below market
Get full access with a FREE Account
Already a member?
Bank Owned
For Sale
Home type
Price / sqft
Year built
Home Details
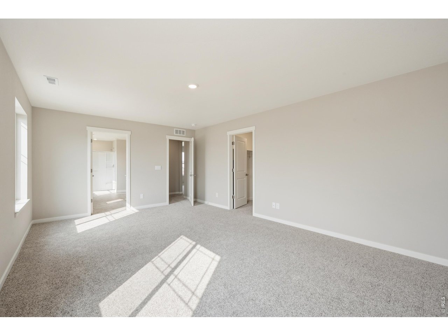
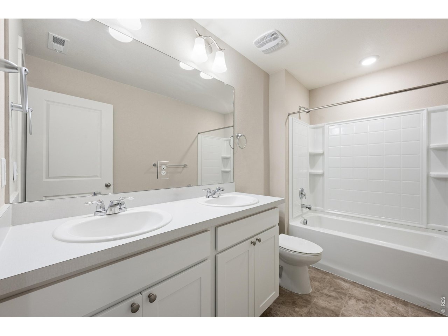
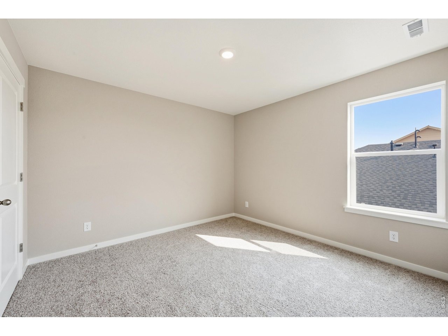
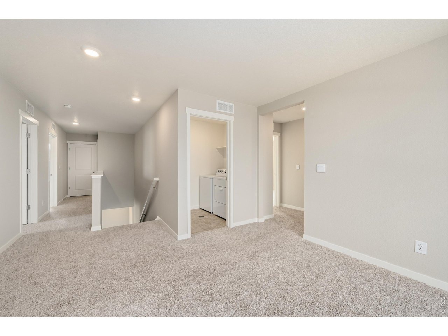
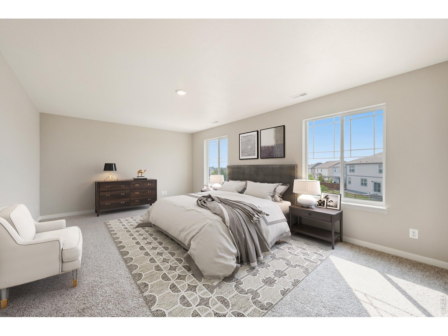
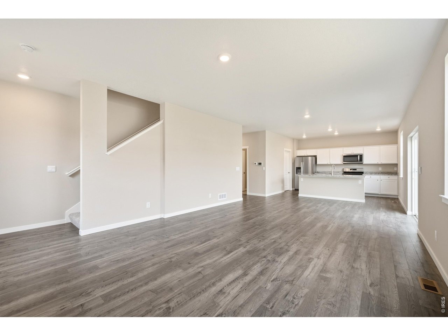
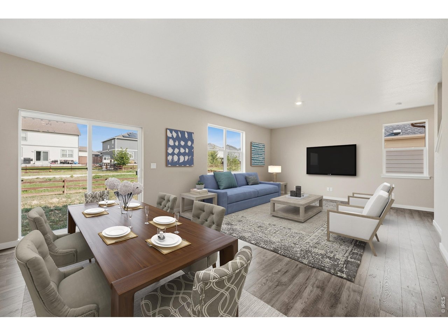
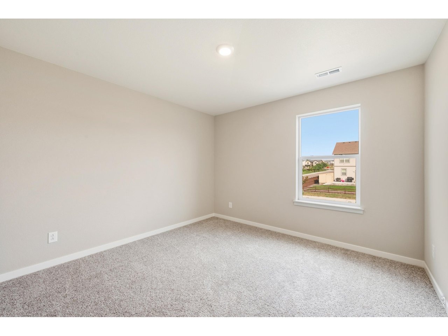
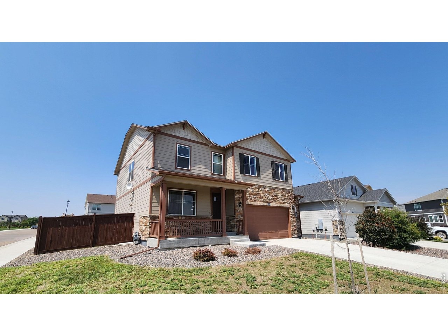
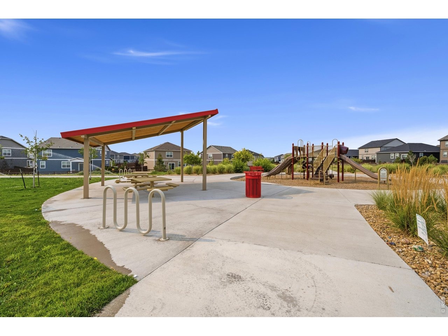
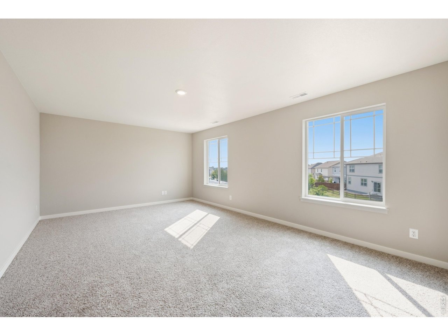
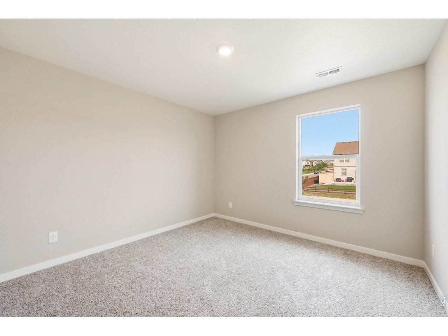
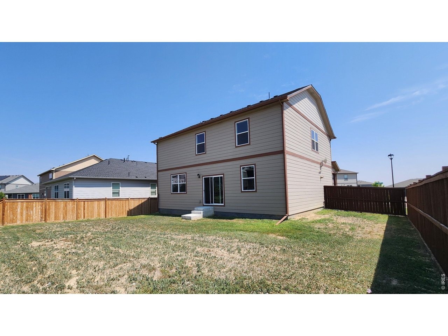
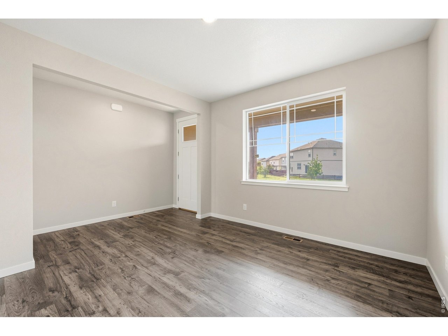
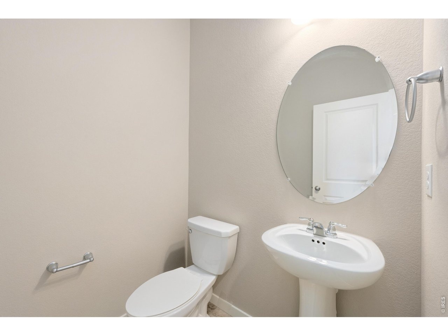
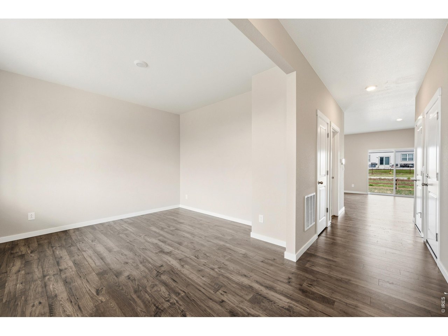
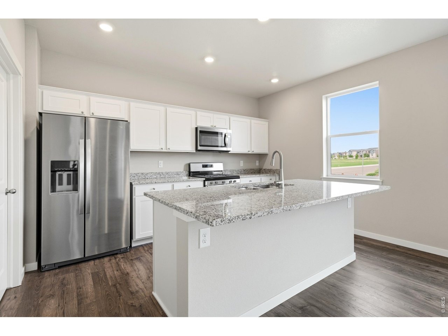
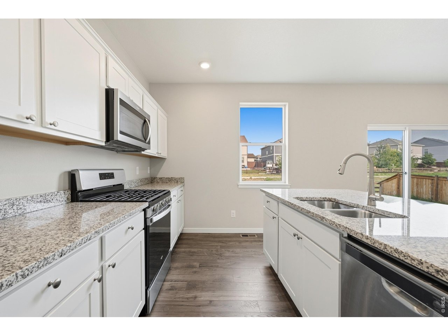
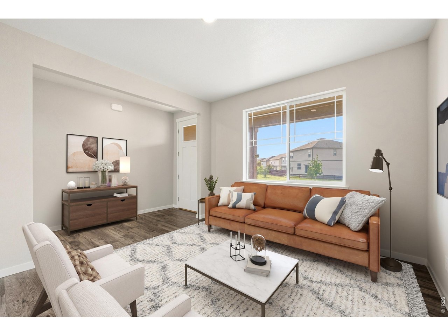
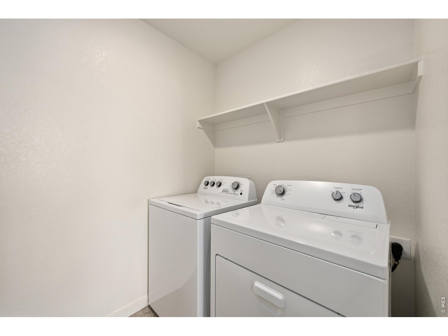
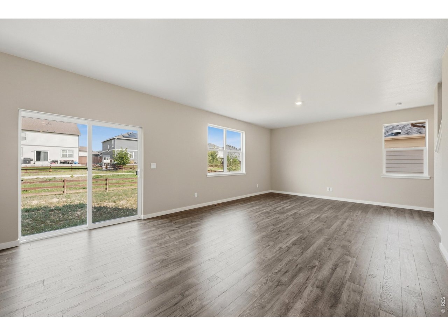
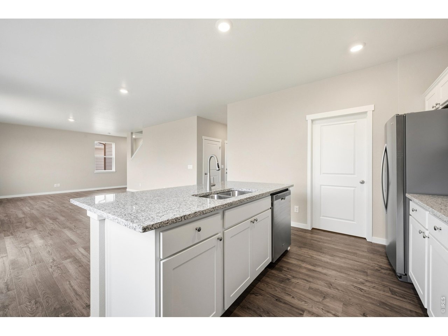
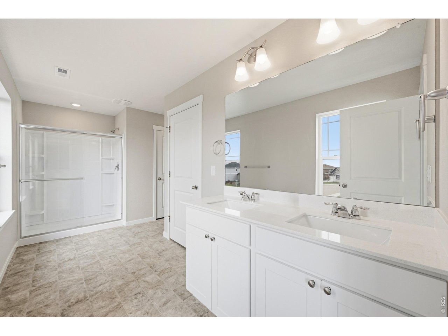
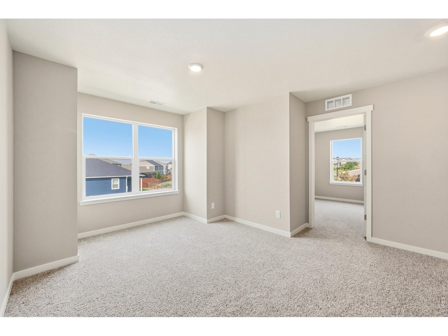
Welcome to 2595 Wren Drive in the desirable Johnstown Village community. This Fannie Mae Homepath Property built in 2022 and recently refreshed with fresh interior paint and new roof, this 4-bedroom, 3-bath home offers modern finishes, functional living space, and mountain views that can be enjoyed for years to come. The open-concept floor plan features 9-foot ceilings, a spacious loft, and a well-appointed kitchen with a large center island, ample cabinetry, and stainless steel appliances. Smart home technology, tankless hot water heater, and high efficiency furnace all add convenience, while the oversized 2-car garage provides additional room for storage, larger vehicles, or recreational gear. Adjacent to neighborhood parks, open spaces, and trails, this home offers the perfect balance of small-town charm and growing amenities. Johnstown continues to see exciting growth with easy access to Woods Market, Buc-ee's, Murdoch's, restaurants, and I-25 for convenient commuting throughout Northern Colorado. With room to personalize the backyard and make it your own, this move-in-ready home is an excellent opportunity to enjoy one of Northern Colorado's fastest-growing communities.
Interior Details
2532
4
3
Has Heating:
Yes
Heating Type:
Central
Has Cooling:
Yes
Cooling Type:
Central
Has Fuel:
No
Fuel Type:
N/A
Has Basement:
No
Basement Type:
N/A
Has Flooring:
No
Flooring Type:
N/A
Has Fireplace:
Yes
Fireplace Type:
N/A
Property Details
6730
No
No
Type:
Garage, Attached
Location:
N/A
Status:
N/A
Number of Spaces:
0
No
No
No
No
No
No
No
Construction Details
Bi-level
Frame/wood Siding
N/A
N/A
Composition Shingle
Tax History
Year
Amount
Land
Improvement
Percent Change
Assessment
0
$0
$40
$0
--%
$40
0
$0
$0
$0
--%
$0

Average Home Price in 80534
Nearby Properties
Zip Code
Price
Bed
Bath
Sqft
Lot
Sold Date
$516,446
5 Beds
3 Baths
2,696 Sqft
5,750 Lot (sqft)
Sold 09/12/2026
$460,000
$460,000
3 Beds
1 Baths
2,224 Sqft
2,924 Lot (sqft)
Sold 10/09/2026
$535,000
$535,000
4 Beds
1 Baths
2,637 Sqft
5,495 Lot (sqft)
Sold 05/26/2026
$539,900
$539,900
5 Beds
3 Baths
2,652 Sqft
5,500 Lot (sqft)
Sold 09/29/2026
$539,900
$539,900
4 Beds
3 Baths
2,546 Sqft
5,500 Lot (sqft)
Sold 10/13/2026
$500,000
$500,000
4 Beds
3 Baths
2,532 Sqft
5,514 Lot (sqft)
Sold 08/18/2026
$499,000
$499,000
4 Beds
2.5 Baths
2,532 Sqft
7,581 Lot (sqft)
Sold 10/13/2026
$506,705
$506,705
4 Beds
3 Baths
2,532 Sqft
6,600 Lot (sqft)
Sold 10/27/2026
$556,470
$556,470
5 Beds
3 Baths
2,652 Sqft
6,433 Lot (sqft)
Sold 09/29/2026