
Member Features
Find Real Estate Bargain!
Full foreclosure details
Home value, equity and ownership info
Find homes priced below market
Get full access with a FREE Account
Already a member?
$640,000
Listing Price5beds
4baths
4,078sqft
6,381sqft lot
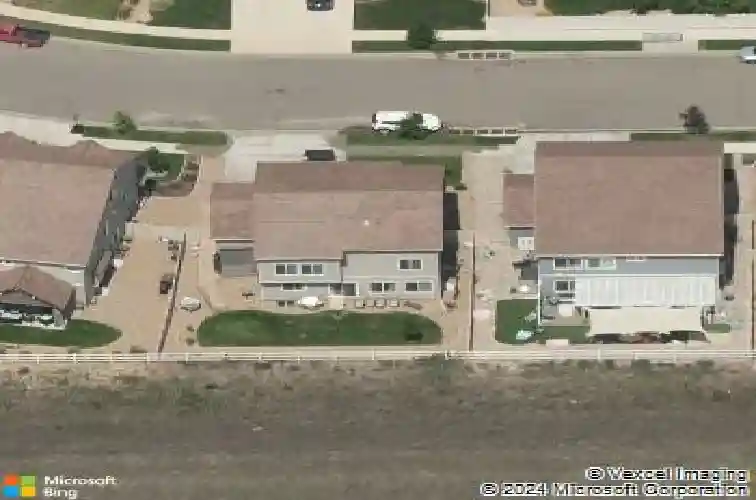
4922 Silverwood Dr, Johnstown, CO 80534
Member Features
Find Real Estate Bargain!
Full foreclosure details
Home value, equity and ownership info
Find homes priced below market
Get full access with a FREE Account
Already a member?
For Sale
Home type
Price / sqft
Year built
Home Details
One of the Largest Homes for the Price - Incredible Value with Exceptional Finished Square Footage and 3 Stories of Flexible Living! This Oakwood Home backs to open field and invites you to live stylishly where contemporary design meets energy efficiency and vibrant community living. With two main levels, a finished third-floor smart space, and a fully finished basement, this home offers flexibility for every lifestyle.The gourmet kitchen is a chefs dream, showcasing granite countertops, a spacious eat-in island, upgraded glass cabinetry, and premium stainless-steel appliances including a gas range. Designed with modern living in mind, the open-concept layout seamlessly connects the kitchen to the inviting living room, highlighted by a striking tiled fireplace.The upstairs features an expansive owners suite with a private retreat, along with three additional bedrooms to comfortably accommodate family and guests. It also includes a flexible bonus room can be tailored to your need, whether as a playroom, home office, reading nook, media lounge, or hobby space. Completing the upper level, the finished third-floor loft provides even more versatility, making it an ideal game room, creative studio, or private getaway.The finished basement expands the living space with a versatile recreation room, an additional bedroom, and a full bath. Recent updates include upgraded hardwood floors on both the main and second levels, a two-year-old water heater, and a durable concrete tile roof. E
Interior Details
4078
5
4
Has Heating:
Yes
Heating Type:
Central
Has Cooling:
Yes
Cooling Type:
Central
Has Fuel:
No
Fuel Type:
N/A
Has Basement:
No
Basement Type:
Partial
Has Flooring:
No
Flooring Type:
N/A
Has Fireplace:
Yes
Fireplace Type:
N/A
Property Details
6381
No
No
Type:
Garage, Attached
Location:
N/A
Status:
N/A
Number of Spaces:
2
No
No
No
No
No
No
No
Construction Details
Multi-level
Wood Siding
N/A
Gable
Concrete
Tax History
Year
Amount
Land
Improvement
Percent Change
Assessment
2019
$6,123
$7,293
$26,076
--%
$33,369
2019
$6,123
$7,293
$26,076
--%
$33,369
2018
$6,708
$5,350
$28,966
--%
$34,316
2017
$6,318
$5,350
$28,966
--%
$34,316
2016
$5,655
$4,975
$26,809
--%
$31,784
2014
$822
$4,790
$0
--%
$4,790
2013
$818
$4,790
$0
--%
$4,790
2012
$999
$5,830
$0
--%
$5,830

Average Home Price in 80534
Nearby Properties
Zip Code
Price
Bed
Bath
Sqft
Lot
Sold Date
$635,000
3 Beds
3.5 Baths
4,176 Sqft
6,489 Lot (sqft)
Sold 07/15/2026
$640,000
5 Beds
4 Baths
4,078 Sqft
6,381 Lot (sqft)
Sold 10/13/2026
$689,000
4 Beds
4.5 Baths
3,929 Sqft
8,436 Lot (sqft)
Sold 08/12/2026
$610,100
4 Beds
4.75 Baths
3,902 Sqft
6,100 Lot (sqft)
Sold 10/13/2026
$638,900
6 Beds
5 Baths
4,012 Sqft
9,128 Lot (sqft)
Sold 10/13/2026
$645,000
4 Beds
3.5 Baths
3,474 Sqft
10,087 Lot (sqft)
Sold 09/08/2026
$610,228
4 Beds
4.5 Baths
4,209 Sqft
5,979 Lot (sqft)
Sold 10/18/2026





