
Member Features
Find Real Estate Bargain!
Full foreclosure details
Home value, equity and ownership info
Find homes priced below market
Get full access with a FREE Account
Already a member?
$1,595,000
Listing Price5beds
5baths
5,398sqft
34,979sqft lot
6881 Northstar Ct, Castle Rock, CO 80108
Member Features
Find Real Estate Bargain!
Full foreclosure details
Home value, equity and ownership info
Find homes priced below market
Get full access with a FREE Account
Already a member?
For Sale
Off Market
Home type
Price / sqft
Year built
Home Details
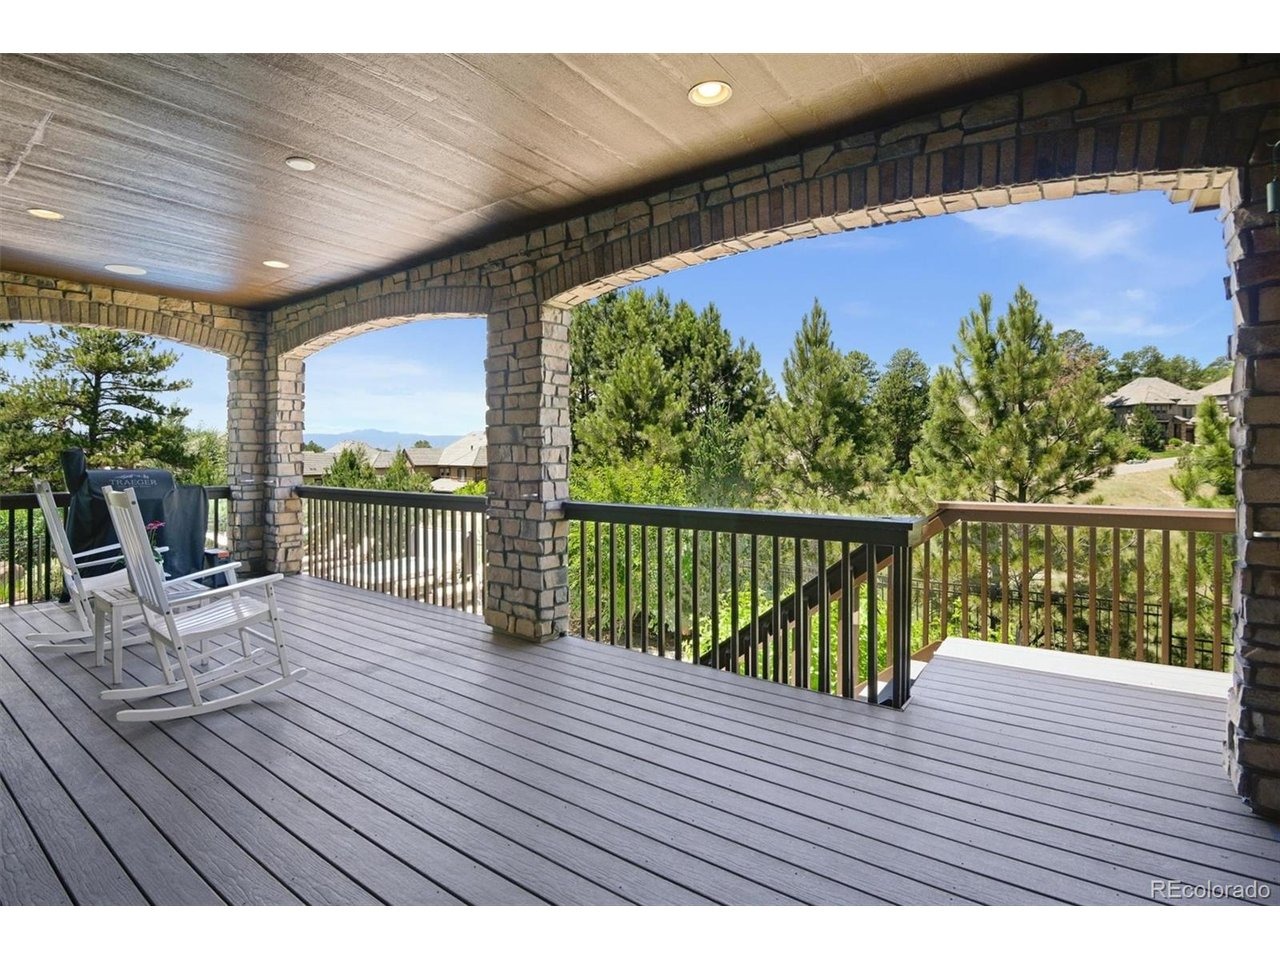
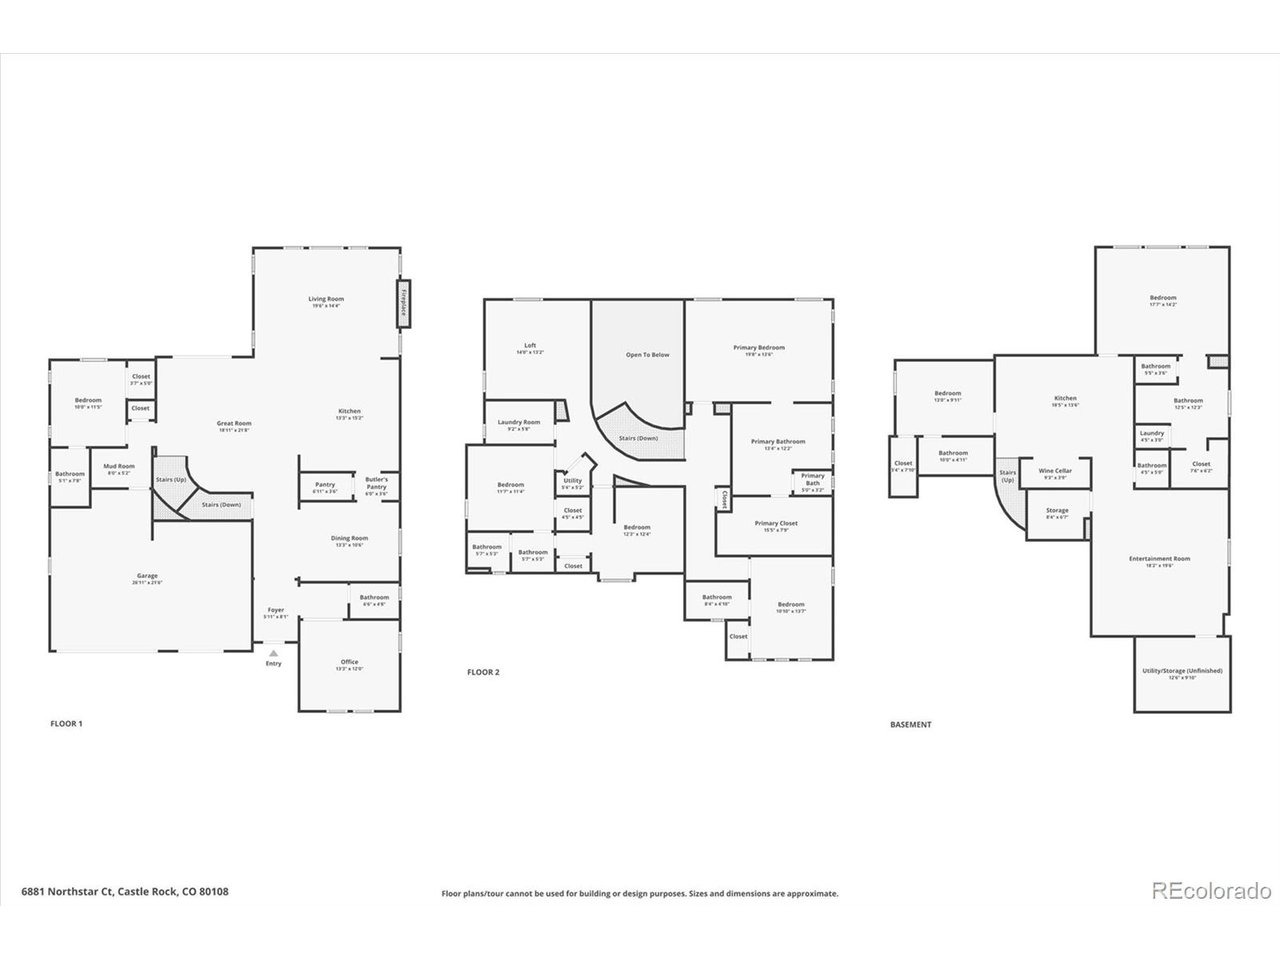
Exceptional custom home on a private .80-acre homesite in the gated Village at Castle Pines! Tucked at the end of a private drive in the coveted Northstar enclave, this impressive 7-bedroom residence combines privacy, sophisticated living, exceptional entertaining spaces, and a resort-style backyard surrounded by mature landscaping. A grand foyer opens to the vaulted great room featuring a walls of windows. Hardwood floors flow throughout the main level into the beautifully appointed kitchen with white cabinetry, quartz countertops, generous island seating, under-cabinet lighting, and butler's pantry. A private study and main-floor guest suite with en-suite bath offer excellent flexibility. Upstairs, the expansive primary retreat features a luxurious 5-piece bath and oversized walk-in closet. Three additional bedrooms include one private en-suite and two sharing a Jack-and-Jill bath, plus a spacious loft and laundry room. The finished garden-level basement is made for entertaining with a wine room, wet bar, large family room, two additional bedrooms, two 3/4 baths, powder bath, and secondary laundry hookups-ideal for guests or multigenerational living. Step outside to a spectacular backyard retreat featuring an in-ground pool, hot tub, expansive patio, and covered deck with multiple spaces to dine, relax, and entertain. Enjoy the exceptional Castle Pines Village lifestyle with gated access, 24-hour security and emergency services, pools, fitness facilities, tennis courts, par
Interior Details
5398
5
5
Has Heating:
Yes
Heating Type:
Central
Has Cooling:
Yes
Cooling Type:
Central
Has Fuel:
No
Fuel Type:
N/A
Has Basement:
No
Basement Type:
Partial
Has Flooring:
No
Flooring Type:
N/A
Has Fireplace:
Yes
Fireplace Type:
N/A
Property Details
34979
No
No
Type:
N/A
Location:
N/A
Status:
N/A
Number of Spaces:
N/A
No
No
No
No
Yes
No
No
Construction Details
N/A
Frame/stucco
N/A
Gable
Concrete
Tax History
Year
Amount
Land
Improvement
Percent Change
Assessment

Average Home Price in 80108
Nearby Properties
Zip Code
Price
Bed
Bath
Sqft
Lot
Sold Date
$1,275,156
$1,275,156
4 Beds
4 Baths
4,744 Sqft
25,613 Lot (sqft)
Sold 10/16/2026
$1,623,931
$1,623,931
3 Beds
4 Baths
5,929 Sqft
80,586 Lot (sqft)
Sold 09/12/2026
$1,921,752
$1,921,752
3 Beds
4 Baths
5,325 Sqft
44,605 Lot (sqft)
Sold 05/29/2026
$1,595,000
$1,595,000
5 Beds
5 Baths
5,398 Sqft
34,979 Lot (sqft)
Sold 09/10/2026
$2,000,000
$2,000,000
3 Beds
4 Baths
5,390 Sqft
35,284 Lot (sqft)
Sold 11/13/2025
$1,550,000
$1,550,000
5 Beds
5 Baths
5,101 Sqft
23,087 Lot (sqft)
Sold 10/13/2026
$1,695,000
$1,695,000
6 Beds
2 Baths
5,956 Sqft
19,602 Lot (sqft)
Sold 10/13/2026
$1,850,000
$1,850,000
5 Beds
5 Baths
4,987 Sqft
18,731 Lot (sqft)
Sold 10/13/2026
$1,140,000
$1,140,000
6 Beds
5 Baths
4,743 Sqft
21,344 Lot (sqft)
Sold 10/13/2026
Calculators
Mortgage
Mortgage Calculator
Details for 6881 NORTHSTAR CT
Property Debt
Foreclosure Contact Details
Similar Homes Nearby

Guides for Northstar Ct

This blog post explores real estate trends in Omaha and nearby Nebraska cities, analyzing property values, sale prices, and market activity to guide buyers, sellers, and investors.



