
Member Features
Find Real Estate Bargain!
Full foreclosure details
Home value, equity and ownership info
Find homes priced below market
Get full access with a FREE Account
Already a member?
$1,695,000
Listing Price6beds
2baths
5,956sqft
19,602sqft lot
477 Silbrico Way, Castle Rock, CO 80108
Member Features
Find Real Estate Bargain!
Full foreclosure details
Home value, equity and ownership info
Find homes priced below market
Get full access with a FREE Account
Already a member?
For Sale
Off Market
Home type
Price / sqft
Year built
Home Details
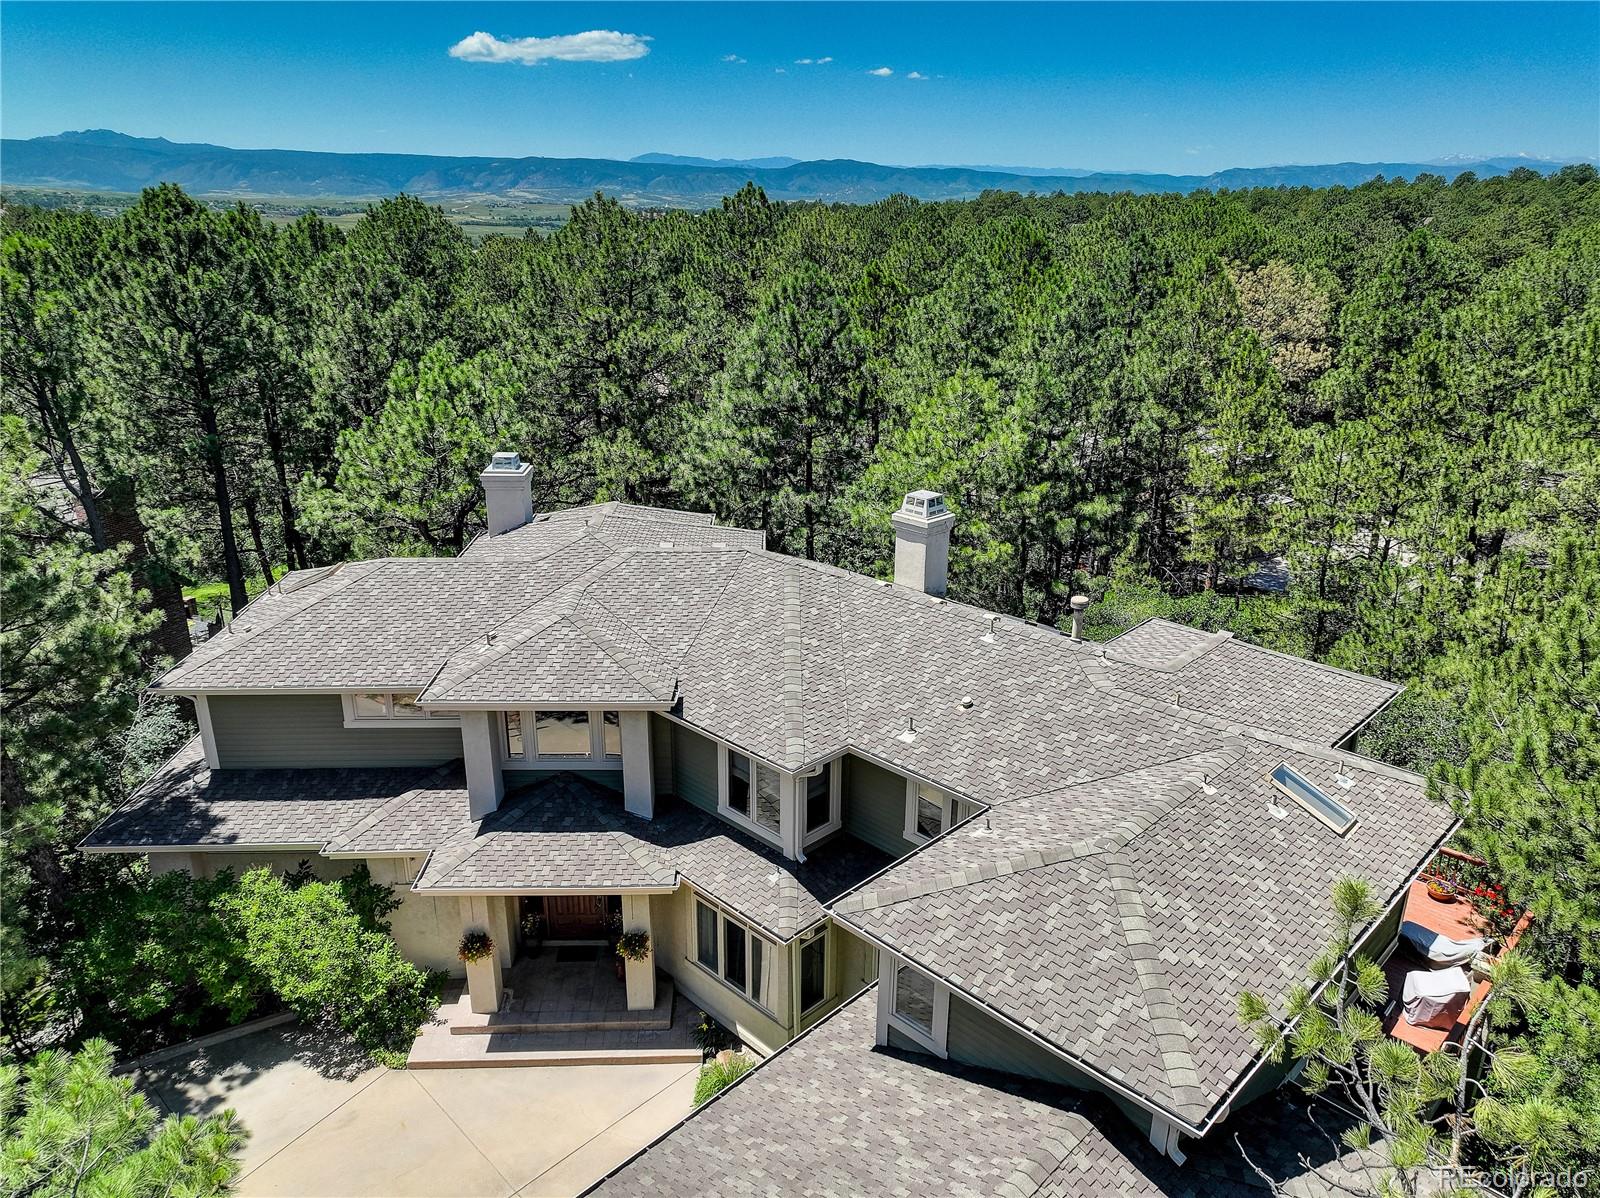
This is not simply an updated home. It has been extensively reimagined, with nearly every living space transformed. The kitchen, family room fireplace, primary suite, bathrooms, flooring, lighting, lower-level wet bar and media spaces have all been dramatically renewed. Set on a quiet cul-de-sac among mature pines on a large wooded lot in Castle Pines Village, the home offers the rare feeling of living in a private forest within a gated community. The functional floor plan balances connection and privacy. The open kitchen, breakfast area and two-story family room flow effortlessly together, while the formal living room and dedicated office provide quiet places to recharge. Walls of windows fill the home with natural light and frame a canopy of trees that becomes a snow-globe scene in winter. The transformed kitchen features expansive countertops, warm cabinetry, generous storage and multiple gathering spaces. Even time at the kitchen sink feels special, with hummingbirds visiting the feeders just outside. The family room fireplace is now a clean architectural focal point surrounded by soaring windows and treetop views. Upstairs, the spacious primary suite offers a fireplace, built-in window storage, custom walk-in closet and peaceful wooded views. Its spa-like bathroom features a freestanding soaking tub, expansive glass shower, skylights and beautiful stonework. Additional bedrooms and remodeled bathrooms include a stylish Jack-and-Jill bath. The walkout lower level is ready
Interior Details
5956
6
2
Has Heating:
Yes
Heating Type:
Central
Has Cooling:
Yes
Cooling Type:
Central
Has Fuel:
No
Fuel Type:
N/A
Has Basement:
No
Basement Type:
Full, Daylight
Has Flooring:
No
Flooring Type:
Covered
Has Fireplace:
Yes
Fireplace Type:
N/A
Property Details
19602
No
No
Type:
N/A
Location:
N/A
Status:
N/A
Number of Spaces:
N/A
No
No
No
No
Yes
No
No
Construction Details
N/A
Brick
N/A
Hip
Composition Shingle
Tax History
Year
Amount
Land
Improvement
Percent Change
Assessment
2019
$7,259
$17,750
$45,460
--%
$63,210
2019
$7,259
$17,750
$45,460
--%
$63,210
2018
$7,223
$14,040
$47,980
--%
$62,020
2017
$6,854
$14,040
$47,980
--%
$62,020
2016
$7,143
$14,750
$48,970
--%
$63,720
2013
$5,891
$11,940
$37,140
--%
$49,080
2013
$5,891
$11,940
$37,140
--%
$49,080
2012
$7,002
$13,530
$44,540
--%
$58,070

Average Home Price in 80108
Nearby Properties
Zip Code
Price
Bed
Bath
Sqft
Lot
Sold Date
$1,807,500
$1,807,500
4 Beds
3 Baths
5,349 Sqft
41,034 Lot (sqft)
Sold 09/12/2026
$1,595,000
$1,595,000
5 Beds
5 Baths
5,398 Sqft
34,979 Lot (sqft)
Sold 09/10/2026
$2,000,000
$2,000,000
3 Beds
4 Baths
5,390 Sqft
35,284 Lot (sqft)
Sold 11/13/2025
$1,653,469
$1,653,469
4 Beds
2 Baths
5,889 Sqft
43,647 Lot (sqft)
Sold 10/06/2026
$1,550,000
$1,550,000
5 Beds
5 Baths
5,101 Sqft
23,087 Lot (sqft)
Sold 09/29/2026
$1,519,402
$1,519,402
4 Beds
4 Baths
5,249 Sqft
28,750 Lot (sqft)
Sold 10/06/2026
$1,850,000
$1,850,000
4 Beds
5 Baths
6,284 Sqft
38,333 Lot (sqft)
Sold 10/06/2026
$3,495,000
$3,495,000
5 Beds
7 Baths
6,423 Sqft
33,715 Lot (sqft)
Sold 09/29/2026
$1,852,721
$1,852,721
4 Beds
4 Baths
6,362 Sqft
36,155 Lot (sqft)
Sold 10/06/2026
Calculators
Mortgage
Mortgage Calculator
Details for 477 SILBRICO WAY
Property Debt
Foreclosure Contact Details
Similar Homes Nearby
Guides for Silbrico Way

This blog post explores real estate trends in Omaha and nearby Nebraska cities, analyzing property values, sale prices, and market activity to guide buyers, sellers, and investors.



