
Member Features
Find Real Estate Bargain!
Full foreclosure details
Home value, equity and ownership info
Find homes priced below market
Get full access with a FREE Account
Already a member?
$1,140,000
Listing Price6beds
5baths
4,743sqft
21,344sqft lot
483 Hyland Dr, Castle Rock, CO 80108
Member Features
Find Real Estate Bargain!
Full foreclosure details
Home value, equity and ownership info
Find homes priced below market
Get full access with a FREE Account
Already a member?
For Sale
Off Market
Home type
Price / sqft
Year built
Home Details
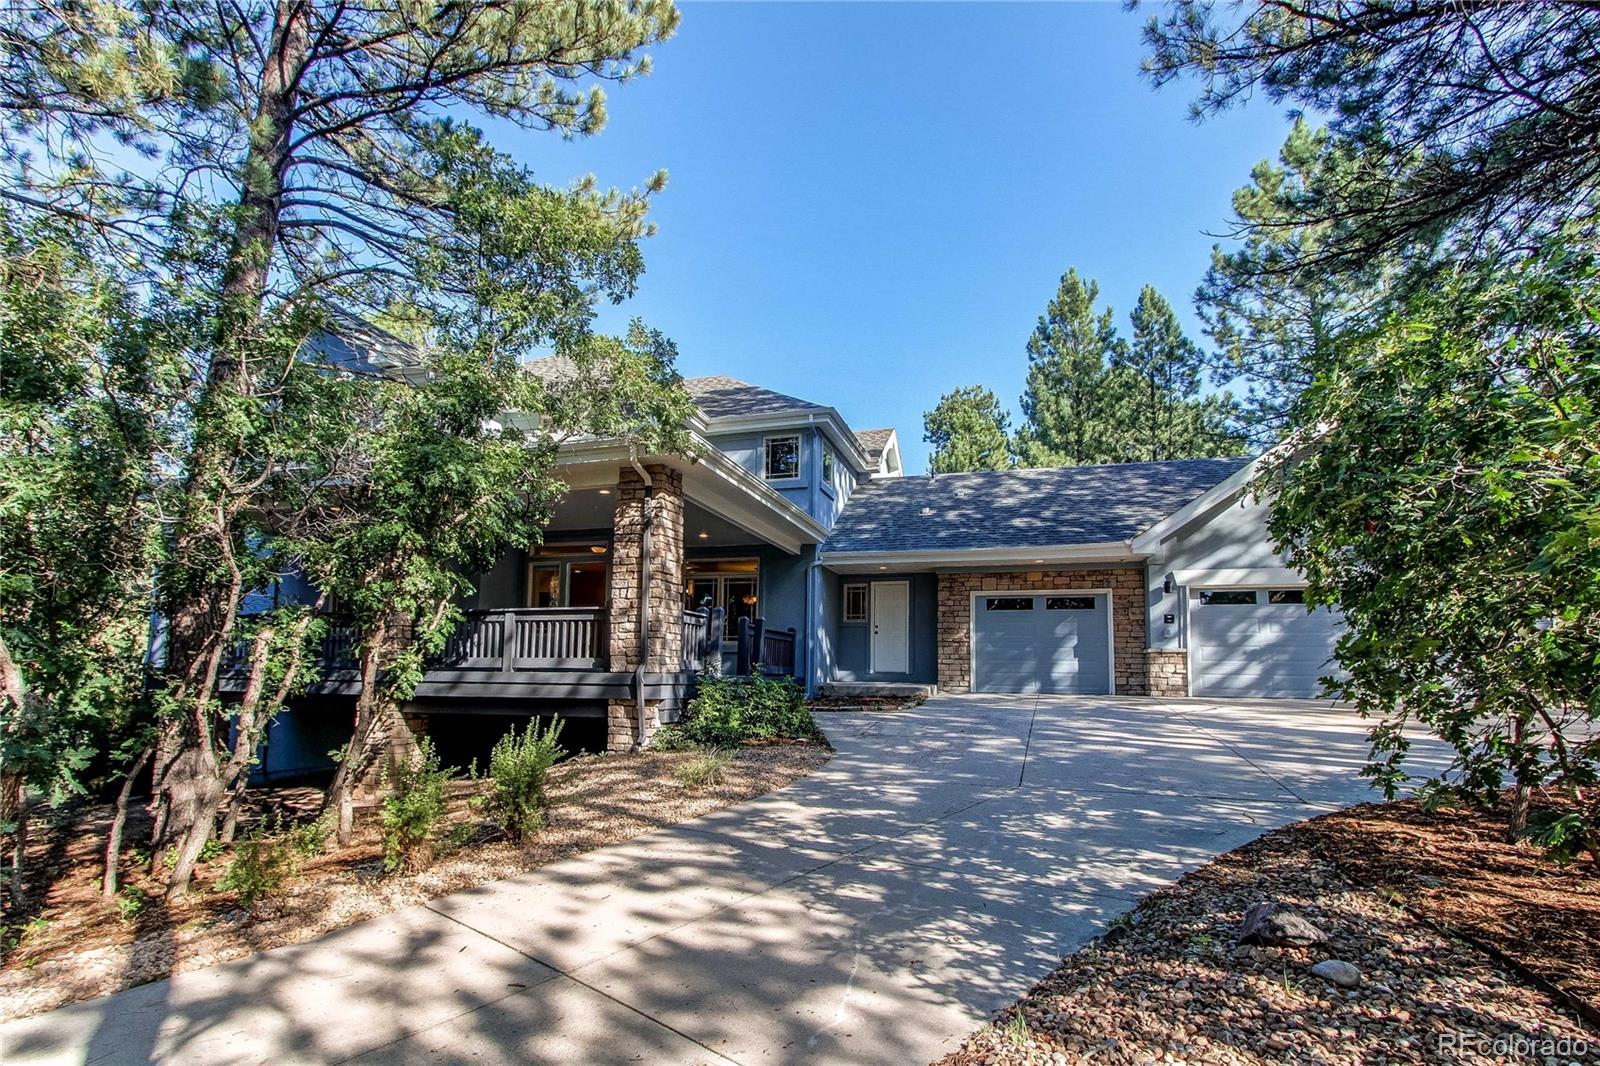
This Is A Lovely Open Floor Plan Home In THE PRESTIGIOUS VILLAGE OF CASTLE PINES, Immediately You Will Be Greeted At the Massive Private Front Deck With A Welcoming Foyer That Opens Up To The Dining Room With Recessed Lighting, Ambiance and Style, Private Office with French Doors And Powder Room, Great Room with Vaulted Ceilings, Fireplace, Built In Entertainment Center and Forest Views, Gourmet Kitchen complete with Ample Cabinets, Granite Counter Tops, Large Walk-in Pantry, Counter Bar Seating, Eat-in Kitchen, Easy Access To The Hot Tub And One of Three Decks, Convenient Mud Room/Laundry with Separate Entry Doors In Front and Back, The Primary Bedroom has Vaulted Ceilings, Gas Fireplace, Wall to Wall Windows, Access To 2nd Of Three Decks, Primary Bath with Expansive Vanity/Double Sinks, Glass Shower Doors, Beautiful Jetted Bath Tub and Fireplace for those Cold Winter Nights, Primary Bedroom Walk In Closets Are Large for His/Hers Capability. 4 Bedrooms On Upper Level All Are Above Average in Size with Light, Bright and Airy Flare, Three Bathrooms On The Upper Level with Trendy and Playful Counter Tops, Lower Level Complete With A Guest/Teen/Mother-In-Law Bedroom Has A Private Bath, Wet Bar is an Entertainers Delight With Tile/Slate Flooring, Bar Lights, Plenty of Bar Seating, Additional Media Room/Teen Room/Pool Table Room, Lots of Windows Allowing This Lower Level to Feel Warm And Inviting With Access to the Backyard Utilizing The Walk Out Basement Access, Side Yard Has Ple
Interior Details
4743
6
5
Has Heating:
Yes
Heating Type:
Central
Has Cooling:
Yes
Cooling Type:
Central
Has Fuel:
No
Fuel Type:
N/A
Has Basement:
No
Basement Type:
Full, Daylight
Has Flooring:
No
Flooring Type:
Covered
Has Fireplace:
Yes
Fireplace Type:
N/A
Property Details
21344
No
No
Type:
N/A
Location:
N/A
Status:
N/A
Number of Spaces:
N/A
No
No
No
No
Yes
No
No
Construction Details
N/A
Brick
N/A
Gable
Composition Shingle
Tax History
Year
Amount
Land
Improvement
Percent Change
Assessment
2019
$6,778
$16,630
$42,390
--%
$59,020
2019
$6,778
$16,630
$42,390
--%
$59,020
2018
$6,839
$14,740
$43,990
--%
$58,730
2017
$6,491
$14,740
$43,990
--%
$58,730
2016
$6,701
$15,420
$44,360
--%
$59,780
2013
$6,023
$11,940
$34,840
--%
$46,780
2013
$6,023
$11,940
$34,840
--%
$46,780
2012
$7,007
$13,530
$40,650
--%
$54,180

Average Home Price in 80108
Nearby Properties
Zip Code
Price
Bed
Bath
Sqft
Lot
Sold Date
$1,807,500
$1,807,500
4 Beds
3 Baths
5,349 Sqft
41,034 Lot (sqft)
Sold 09/12/2026
$1,314,147
$1,314,147
4 Beds
4 Baths
4,744 Sqft
25,613 Lot (sqft)
Sold 08/03/2026
$2,116,406
$2,116,406
4 Beds
5 Baths
4,205 Sqft
44,301 Lot (sqft)
Sold 07/10/2026
$1,190,951
$1,190,951
2 Beds
2 Baths
4,208 Sqft
6,839 Lot (sqft)
Sold 06/03/2026
$1,432,448
$1,432,448
4 Beds
4 Baths
4,630 Sqft
15,682 Lot (sqft)
Sold 05/11/2026
$1,400,000
$1,400,000
5 Beds
5 Baths
4,677 Sqft
22,651 Lot (sqft)
Sold 09/29/2026
$2,000,000
$2,000,000
3 Beds
4 Baths
5,390 Sqft
35,284 Lot (sqft)
Sold 11/13/2025
$1,706,319
$1,706,319
1 Beds
2 Baths
4,086 Sqft
34,412 Lot (sqft)
Sold 10/06/2026
$1,499,000
$1,499,000
3 Beds
3 Baths
4,117 Sqft
9,148 Lot (sqft)
Sold 05/22/2026
Calculators
Mortgage
Mortgage Calculator
Details for 483 HYLAND DR
Property Debt
Foreclosure Contact Details
Similar Homes Nearby
Guides for Hyland Dr

This blog post explores real estate trends in Omaha and nearby Nebraska cities, analyzing property values, sale prices, and market activity to guide buyers, sellers, and investors.



