
Member Features
Find Real Estate Bargain!
Full foreclosure details
Home value, equity and ownership info
Find homes priced below market
Get full access with a FREE Account
Already a member?
$1,240,079
Listing Price2beds
3baths
4,164sqft
40,424sqft lot
4680 Mohawk Dr, Larkspur, CO 80118
Member Features
Find Real Estate Bargain!
Full foreclosure details
Home value, equity and ownership info
Find homes priced below market
Get full access with a FREE Account
Already a member?
For Sale
Home type
Price / sqft
Year built
Home Details
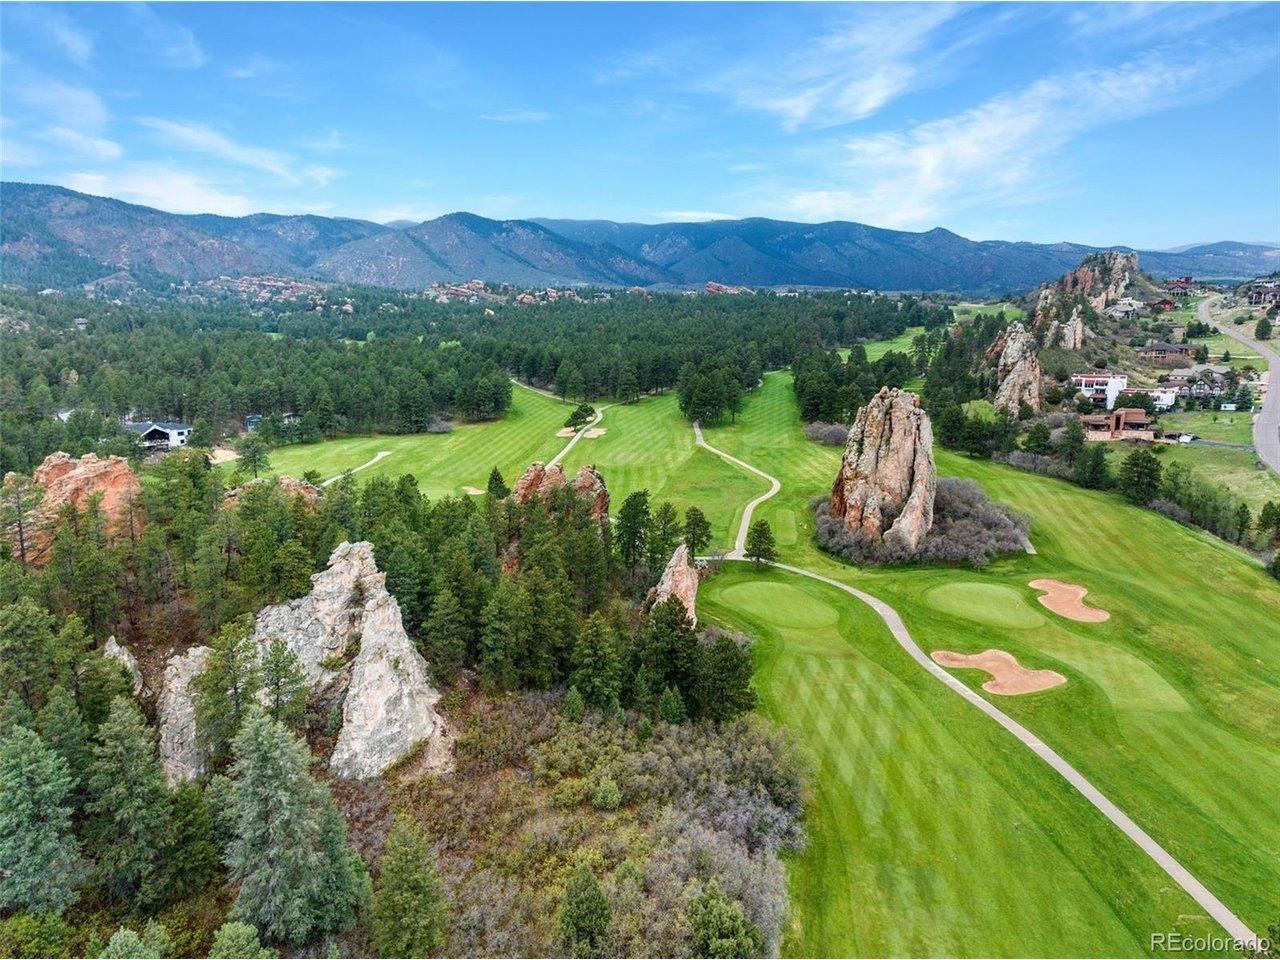
Welcome to your private Colorado retreat where luxury and space come together seamlessly. Surrounded by mature landscaping and exceptional privacy, this property is designed for those who value both the ability to entertain, relax, and potentially expand - with the rare opportunity to acquire 2 adjacent parcels. Thoughtfully updated, the main floor features hardwood flooring that flows from the foyer to the vaulted Great Room anchored by a warm gas fireplace that adjoins to the heart of the home, in the expansive chef's kitchen, featuring granite countertops, professional-grade appliances, breakfast nook, walk-in pantry, butlers pantry, and a massive center island. The formal dining room is an inviting space for gathering, while the main-floor study offers a quiet workspace. The luxurious primary suite serves as a true private retreat with direct walk-out access to the covered deck, a spacious walk-in closet, and a fully upgraded spa-inspired 5pc bathroom with heated floors, a soaking tub, and Euro-style shower. Designed for entertaining on every level, the walk-out basement features 10-ft ceilings, a spacious rec room with fireplace, media room with wet bar, guest suite with full bath, and 1,388 sq. ft. of unfinished space for storage or future expansion. Outdoor living shines with a heated patio featuring roll-down screens, built-in BBQ, expansive covered deck, side patio, and seamless indoor-outdoor flow that embraces Colorado's natural beauty. Additional highlights includ
Interior Details
4164
2
3
Has Heating:
Yes
Heating Type:
Central
Has Cooling:
Yes
Cooling Type:
Central
Has Fuel:
No
Fuel Type:
N/A
Has Basement:
No
Basement Type:
Full, Daylight
Has Flooring:
No
Flooring Type:
Wood (unspecified)
Has Fireplace:
Yes
Fireplace Type:
N/A
Property Details
40424
No
No
Type:
N/A
Location:
N/A
Status:
N/A
Number of Spaces:
N/A
No
No
No
No
Yes
No
No
Construction Details
Ranch
Combination
N/A
Gable/hip
Composition Shingle
Tax History
Year
Amount
Land
Improvement
Percent Change
Assessment
2019
$5,436
$7,460
$46,380
--%
$53,840
2019
$5,436
$7,460
$46,380
--%
$53,840
2018
$5,000
$6,850
$41,850
--%
$48,700
2017
$4,713
$6,850
$41,850
--%
$48,700
2016
$4,777
$6,370
$42,220
--%
$48,590
2013
$4,359
$6,370
$36,230
--%
$42,600
2013
$4,359
$6,370
$36,230
--%
$42,600
2012
$4,554
$7,720
$36,530
--%
$44,250

Average Home Price in 80118
Nearby Properties
Zip Code
Price
Bed
Bath
Sqft
Lot
Sold Date
$1,052,560
$1,052,560
2 Beds
3 Baths
4,250 Sqft
39,770 Lot (sqft)
Sold 08/26/2026
$1,495,000
$1,495,000
5 Beds
5 Baths
4,680 Sqft
39,204 Lot (sqft)
Sold 10/13/2026
$910,000
$910,000
5 Beds
3 Baths
3,625 Sqft
40,206 Lot (sqft)
Sold 10/26/2026
$699,000
$699,000
5 Beds
2 Baths
4,513 Sqft
38,986 Lot (sqft)
Sold 05/22/2026
$1,075,000
$1,075,000
5 Beds
5 Baths
4,541 Sqft
41,992 Lot (sqft)
Sold 10/12/2026
$1,240,079
$1,240,079
2 Beds
3 Baths
4,164 Sqft
40,424 Lot (sqft)
Sold 10/27/2026
$1,050,000
$1,050,000
5 Beds
4 Baths
4,369 Sqft
41,992 Lot (sqft)
Sold 10/26/2026
$899,900
$899,900
5 Beds
6 Baths
4,353 Sqft
42,950 Lot (sqft)
Sold 10/27/2026
Calculators
Mortgage
Mortgage Calculator
Details for 4680 MOHAWK DR
Property Debt
Foreclosure Contact Details
Similar Homes Nearby

Guides for Mohawk Dr

This blog post explores real estate trends in Omaha and nearby Nebraska cities, analyzing property values, sale prices, and market activity to guide buyers, sellers, and investors.



