

Member Features
Find Real Estate Bargain!
Full foreclosure details
Home value, equity and ownership info
Find homes priced below market
Get full access with a FREE Account
Already a member?
$910,000
Listing Price5beds
3baths
3,625sqft
40,206sqft lot
4801 Delaware Dr, Larkspur, CO 80118
Member Features
Find Real Estate Bargain!
Full foreclosure details
Home value, equity and ownership info
Find homes priced below market
Get full access with a FREE Account
Already a member?
For Sale
Off Market
Home type
Price / sqft
Year built
Home Details
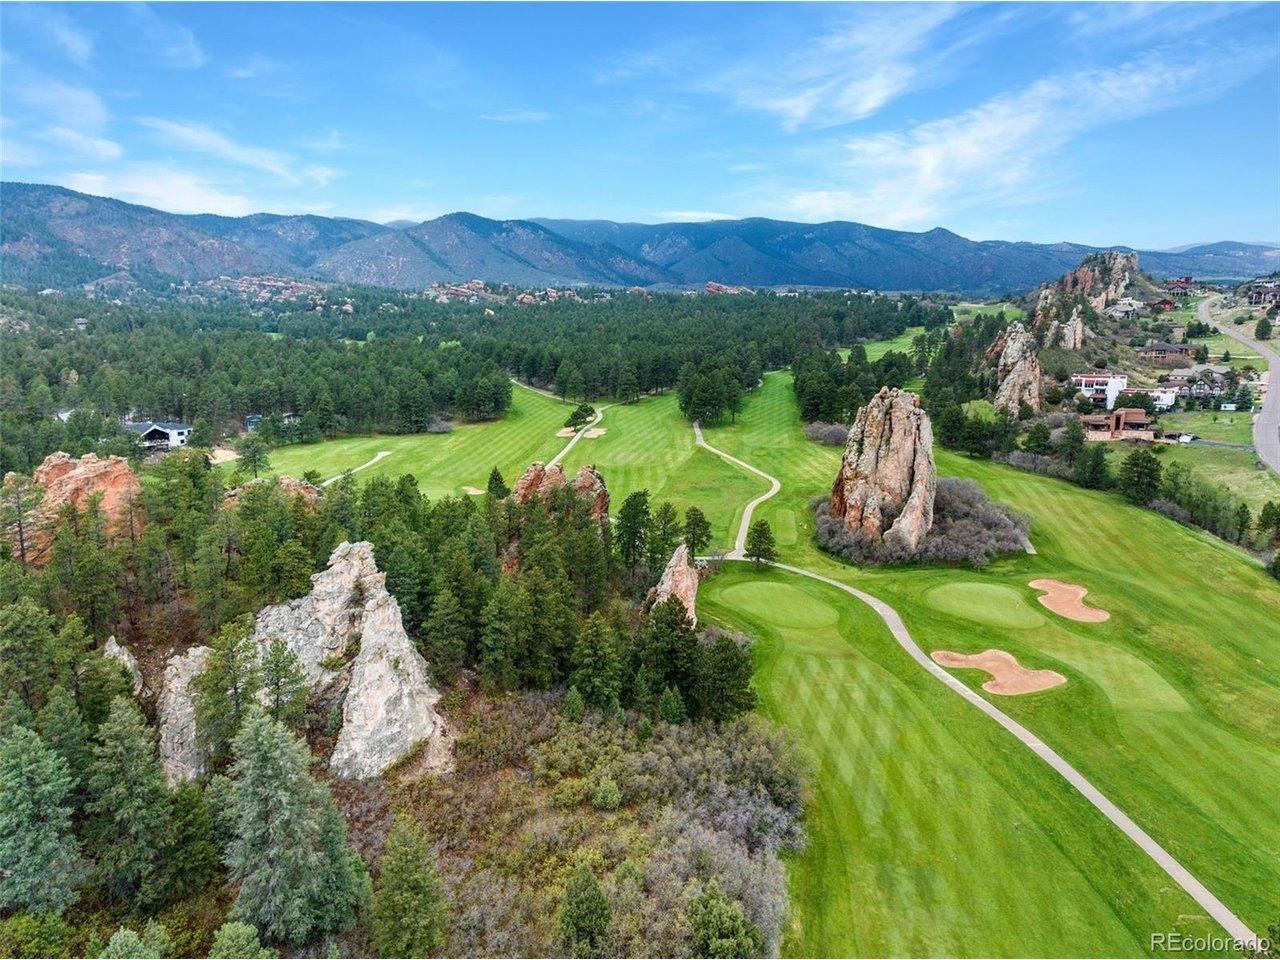
CUSTOM RAISED RANCH with Finished Walkout Basement + Huge 711 Sq. Foot Garage (29-feet deep) nestled on a southwest-facing 0.939-acre lot. Welcome to your sanctuary in Perry Park! Youll enjoy amazing sunsets each night from the Brand-New professionally built Trex Deck (a $75,000 upgrade). Situated on a peaceful forested lot with Mountain Views peaking through the soaring Ponderosa Pines, this lovely home features 5 bedrooms and 3 bathrooms, totaling 3,625 Finished Square Feet. Inside, youll be greeted by the spacious Great-Room with hardwood floors, tall vaulted ceilings, a wall of custom-built bookcases and huge windows to take in the Wonderful Scenery. The open layout with loads of hardwood flooring makes entertaining easy, flowing from the spacious kitchen to the dining area with a cozy three-sided gas fireplace. Massive kitchen island with slab granite and Gas Cooktop, stainless steel appliances, new custom glass-tile backsplash, coffee bar, pantry area, New Touch-Sensitive Faucet and New Alkaline Water Maker. Relax in a Main-Level Primary Suite with hardwood floors, vaulted ceilings, and glass sliding doors leading to the Brand New Trex Deck and Bullfrog-Brand Hot Tub. The ensuite bath provides a massive walk-in closet, large jetted soaking tub and a separate walk-in shower. Youll find two more bedrooms on the main level plus a 2nd full bathroom and a laundry room. The walk-out lower level features a warm Family Room with loads of windows with tile flooring and freestand
Interior Details
3625
5
3
Has Heating:
Yes
Heating Type:
Central
Has Cooling:
Yes
Cooling Type:
Central
Has Fuel:
No
Fuel Type:
N/A
Has Basement:
No
Basement Type:
Full, Daylight
Has Flooring:
No
Flooring Type:
Covered
Has Fireplace:
Yes
Fireplace Type:
N/A
Property Details
40206
No
No
Type:
N/A
Location:
N/A
Status:
N/A
Number of Spaces:
N/A
No
No
No
No
Yes
No
No
Construction Details
Ranch
Aluminum/vinyl
N/A
Gable
Composition Shingle
Tax History
Year
Amount
Land
Improvement
Percent Change
Assessment
2019
$4,346
$7,450
$35,590
--%
$43,040
2019
$4,346
$7,450
$35,590
--%
$43,040
2018
$3,803
$6,840
$30,200
--%
$37,040
2017
$3,585
$6,840
$30,200
--%
$37,040
2016
$3,473
$6,370
$28,960
--%
$35,330
2013
$3,092
$6,370
$23,850
--%
$30,220
2013
$3,092
$6,370
$23,850
--%
$30,220

Average Home Price in 80118
Nearby Properties
Zip Code
Price
Bed
Bath
Sqft
Lot
Sold Date
$849,900
$849,900
3 Beds
3 Baths
3,885 Sqft
38,638 Lot (sqft)
Sold 09/05/2026
$799,000
$799,000
3 Beds
3 Baths
3,240 Sqft
43,778 Lot (sqft)
Sold 07/27/2026
$850,000
$850,000
3 Beds
4 Baths
3,468 Sqft
39,422 Lot (sqft)
Sold 09/29/2026
$1,100,000
$1,100,000
3 Beds
3 Baths
3,568 Sqft
39,204 Lot (sqft)
Sold 01/11/2026
$1,050,000
$1,050,000
4 Beds
4 Baths
4,028 Sqft
44,475 Lot (sqft)
Sold 03/26/2026
$590,041
$590,041
4 Beds
3 Baths
3,632 Sqft
39,204 Lot (sqft)
Sold 10/27/2026
$1,240,079
$1,240,079
2 Beds
3 Baths
4,164 Sqft
40,424 Lot (sqft)
Sold 10/27/2026
$900,703
$900,703
2 Beds
2 Baths
3,520 Sqft
39,204 Lot (sqft)
Sold 10/27/2026
Calculators
Mortgage
Mortgage Calculator
Details for 4801 DELAWARE DR
Property Debt
Foreclosure Contact Details
Similar Homes Nearby

Guides for Delaware Dr

This blog post explores real estate trends in Omaha and nearby Nebraska cities, analyzing property values, sale prices, and market activity to guide buyers, sellers, and investors.



