
Member Features
Find Real Estate Bargain!
Full foreclosure details
Home value, equity and ownership info
Find homes priced below market
Get full access with a FREE Account
Already a member?
$799,000
Listing Price3beds
3baths
3,240sqft
43,778sqft lot
4751 Red Rock Dr, Larkspur, CO 80118
Member Features
Find Real Estate Bargain!
Full foreclosure details
Home value, equity and ownership info
Find homes priced below market
Get full access with a FREE Account
Already a member?
For Sale
Off Market
Home type
Price / sqft
Year built
Home Details
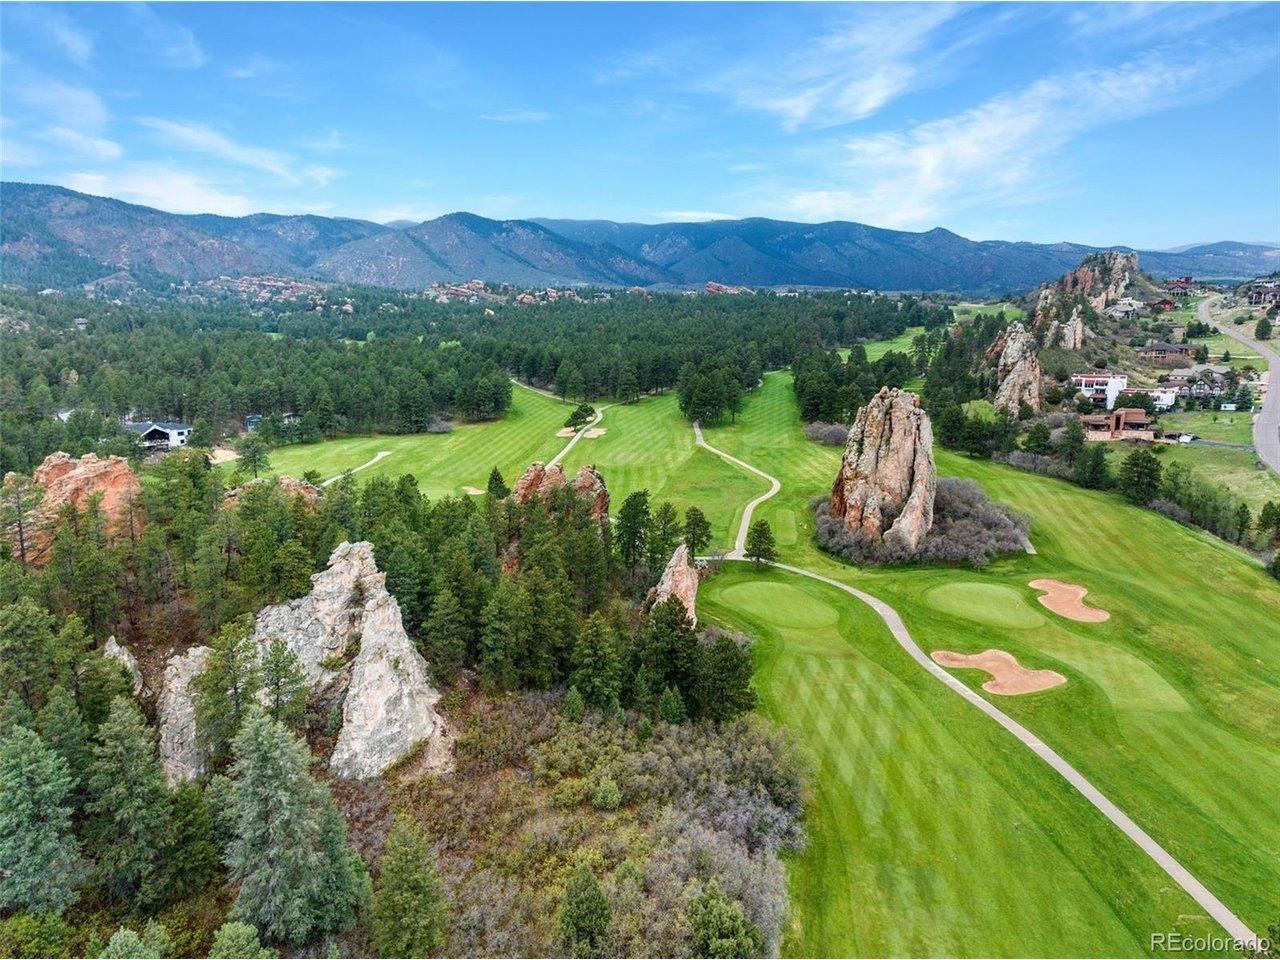
BACKS TO OPEN SPACE! Experience contemporary mountain living at its finest in this beautifully designed home, perfectly positioned to capture breathtaking mountain views and back to open space for exceptional privacy and tranquility. Soaring vaulted tongue-and-groove ceilings and an open floor plan create a light-filled, inviting atmosphere, while the stunning stone fireplace anchors the comfortable living room with warmth and character. The custom kitchen is thoughtfully designed with beautiful all-wood cabinetry, abundant workspace, and a generous pantry, making it ideal for everyday living and entertaining alike. The private primary suite overlooks the peaceful backyard, offering a quiet retreat with serene natural views. Secondary bedrooms feature private entrances, providing flexibility for guests, multigenerational living, or a home office. With three expansive living areas, there's room for everyone to gather or spread out, including a separate impressive 14.7'x30' multipurpose room perfect for recreation, fitness, hobbies, or media. Step outside to enjoy the new maintenance-free decking, where you'll savor the peaceful surroundings and exquisite mountain views that make this property truly special. Combining contemporary design, functional living spaces, and an unbeatable setting, this exceptional home offers the perfect balance of comfort, privacy, and natural beauty. Some highlights include new carpeting, new sliding doors, some new oversized custom windows, new dis
Interior Details
3240
3
3
Has Heating:
Yes
Heating Type:
Central
Has Cooling:
Yes
Cooling Type:
Central
Has Fuel:
No
Fuel Type:
N/A
Has Basement:
No
Basement Type:
N/A
Has Flooring:
No
Flooring Type:
Covered
Has Fireplace:
Yes
Fireplace Type:
N/A
Property Details
43778
No
No
Type:
N/A
Location:
N/A
Status:
N/A
Number of Spaces:
N/A
No
No
No
No
Yes
No
No
Construction Details
Bi-level
Aluminum/vinyl
N/A
Gable
Composition Shingle
Tax History
Year
Amount
Land
Improvement
Percent Change
Assessment
2019
$3,670
$8,230
$28,120
--%
$36,350
2019
$3,670
$8,230
$28,120
--%
$36,350
2018
$2,968
$6,830
$22,080
--%
$28,910
2017
$2,798
$6,830
$22,080
--%
$28,910
2016
$2,738
$6,370
$21,480
--%
$27,850
2013
$2,508
$6,370
$18,140
--%
$24,510
2013
$2,508
$6,370
$18,140
--%
$24,510
2012
$2,076
$7,720
$12,450
--%
$20,170

Average Home Price in 80118
Nearby Properties
Zip Code
Price
Bed
Bath
Sqft
Lot
Sold Date
$800,267
$800,267
4 Beds
3 Baths
3,056 Sqft
47,916 Lot (sqft)
Sold 05/29/2026
$738,153
$738,153
4 Beds
2 Baths
2,805 Sqft
38,551 Lot (sqft)
Sold 10/27/2026
$799,000
$799,000
3 Beds
3 Baths
3,240 Sqft
43,778 Lot (sqft)
Sold 07/27/2026
$1,100,000
$1,100,000
3 Beds
3 Baths
3,568 Sqft
39,204 Lot (sqft)
Sold 01/11/2026
$799,997
$799,997
4 Beds
3 Baths
3,072 Sqft
47,350 Lot (sqft)
Sold 10/26/2026
$910,000
$910,000
5 Beds
3 Baths
3,625 Sqft
40,206 Lot (sqft)
Sold 10/26/2026
$590,041
$590,041
4 Beds
3 Baths
3,632 Sqft
39,204 Lot (sqft)
Sold 10/27/2026
$799,000
$799,000
3 Beds
3 Baths
3,066 Sqft
38,681 Lot (sqft)
Sold 08/14/2026
$790,000
$790,000
4 Beds
3 Baths
3,001 Sqft
44,867 Lot (sqft)
Sold 10/26/2026
Calculators
Mortgage
Mortgage Calculator
Details for 4751 RED ROCK DR
Property Debt
Foreclosure Contact Details
Similar Homes Nearby

Guides for Red Rock Dr

This blog post explores real estate trends in Omaha and nearby Nebraska cities, analyzing property values, sale prices, and market activity to guide buyers, sellers, and investors.



