
Member Features
Find Real Estate Bargain!
Full foreclosure details
Home value, equity and ownership info
Find homes priced below market
Get full access with a FREE Account
Already a member?
$1,050,000
Listing Price4beds
4baths
4,028sqft
44,475sqft lot
4745 Cheyenne Dr, Larkspur, CO 80118
Member Features
Find Real Estate Bargain!
Full foreclosure details
Home value, equity and ownership info
Find homes priced below market
Get full access with a FREE Account
Already a member?
For Sale
Off Market
Home type
Price / sqft
Year built
Home Details
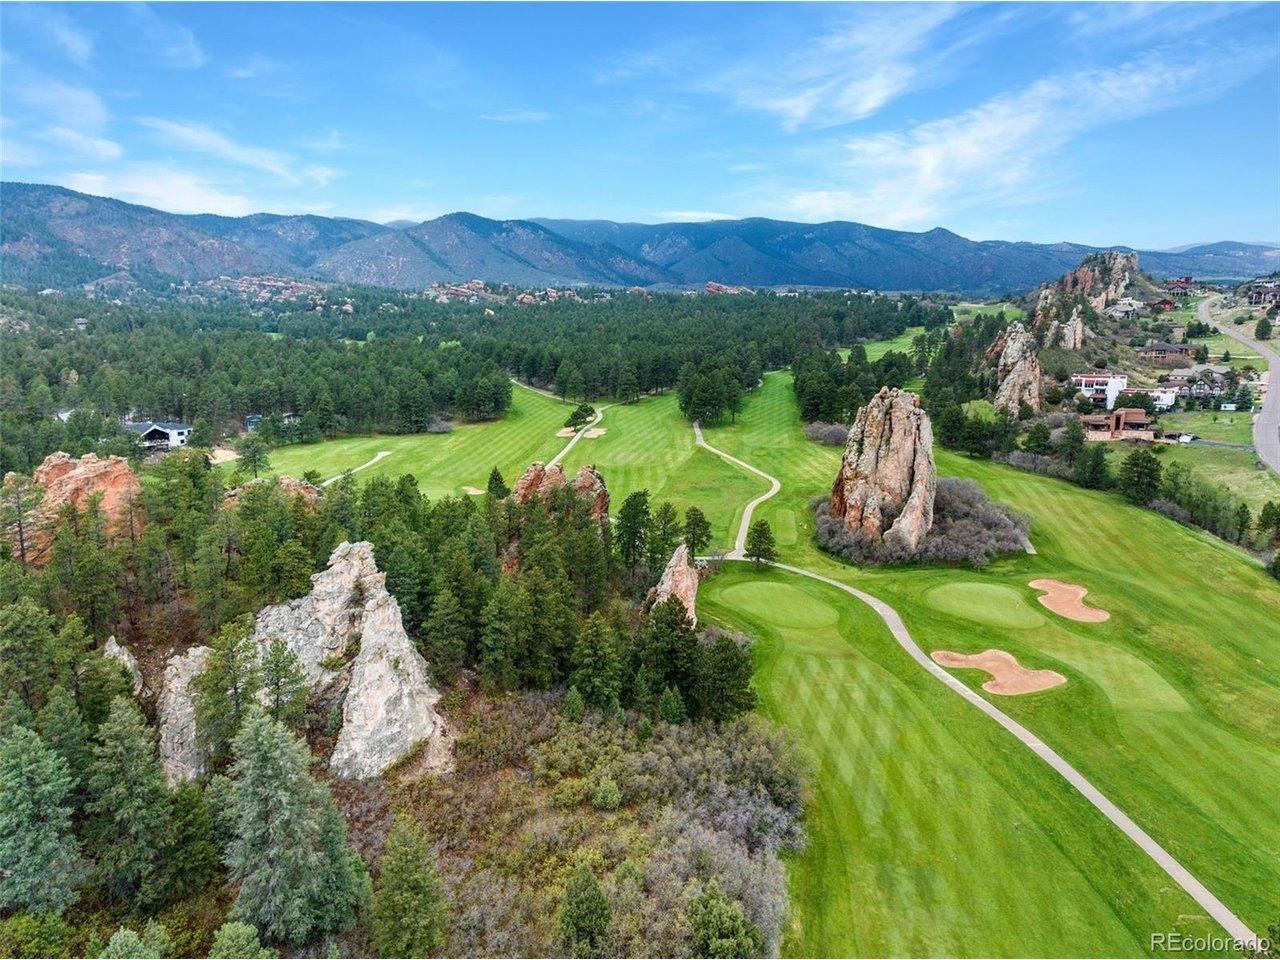
RED ROCKS, PRIVACY & ROOM TO BREATHE - THIS PERRY PARK RETREAT IS MOVE-IN READY. Tucked among the pines, this beautifully updated 4-bedroom, 5-bath home delivers approximately 4,028 finished square feet, a wraparound deck, and multiple indoor/outdoor gathering spaces - all wrapped in the peaceful Colorado setting Perry Park is known for. Step into a remodeled kitchen built for entertaining: KitchenAid appliances, gas cooktop with vent hood, double ovens, granite counters, a large center island, and two-tone knotty alder cabinetry with dovetail soft-close drawers. The expanded family room features a stacked-stone gas fireplace, custom built-in bar, and French doors to the deck, while a formal dining room with a striking three-sided fireplace and a light-filled living room with bay window and hardwood floors round out the main level. The 2025-updated butler's pantry adds custom cabinetry, granite counters, a built-in china hutch, laundry chute, tile flooring, and direct garage access. Upstairs, the primary suite is a true retreat - sitting area, bay window, tray ceiling, wood shutters, and a remodeled bath with heated tile floors, soaking tub, dual vanities, and a custom shower with rain head, body sprays, and hand shower. Three additional bedrooms, two remodeled baths, and a flex space/home office complete the upper level. Recent improvements include whole-house water filtration, furnace & A/C (2017), custom front doors, fresh interior/exterior paint, updated landscaping, fire
Interior Details
4028
4
4
Has Heating:
Yes
Heating Type:
Central
Has Cooling:
Yes
Cooling Type:
Central
Has Fuel:
No
Fuel Type:
N/A
Has Basement:
No
Basement Type:
Partial
Has Flooring:
No
Flooring Type:
Covered
Has Fireplace:
Yes
Fireplace Type:
N/A
Property Details
44475
No
No
Type:
N/A
Location:
N/A
Status:
N/A
Number of Spaces:
N/A
No
No
No
No
Yes
No
No
Construction Details
N/A
Combination
N/A
Gable
Composition Shingle
Tax History
Year
Amount
Land
Improvement
Percent Change
Assessment
2019
$4,605
$7,550
$38,060
--%
$45,610
2019
$4,605
$7,550
$38,060
--%
$45,610
2018
$4,051
$7,010
$32,440
--%
$39,450
2017
$3,818
$7,010
$32,440
--%
$39,450
2016
$3,621
$6,370
$30,460
--%
$36,830
2014
$3,304
$6,370
$25,930
--%
$32,300
2013
$3,305
$6,370
$25,930
--%
$32,300
2012
$3,455
$7,720
$25,850
--%
$33,570

Average Home Price in 80118
Nearby Properties
Zip Code
Price
Bed
Bath
Sqft
Lot
Sold Date
$849,900
$849,900
3 Beds
3 Baths
3,885 Sqft
38,638 Lot (sqft)
Sold 09/05/2026
$1,100,000
$1,100,000
3 Beds
3 Baths
3,568 Sqft
39,204 Lot (sqft)
Sold 01/11/2026
$1,050,000
$1,050,000
4 Beds
4 Baths
4,028 Sqft
44,475 Lot (sqft)
Sold 03/26/2026
$910,000
$910,000
5 Beds
3 Baths
3,625 Sqft
40,206 Lot (sqft)
Sold 10/26/2026
$699,000
$699,000
5 Beds
2 Baths
4,513 Sqft
38,986 Lot (sqft)
Sold 05/22/2026
$940,000
$940,000
6 Beds
4 Baths
4,263 Sqft
55,931 Lot (sqft)
Sold 10/27/2026
$900,703
$900,703
2 Beds
2 Baths
3,520 Sqft
39,204 Lot (sqft)
Sold 10/27/2026
Calculators
Mortgage
Mortgage Calculator
Details for 4745 CHEYENNE DR
Property Debt
Foreclosure Contact Details
Similar Homes Nearby

Guides for Cheyenne Dr

This blog post explores real estate trends in Omaha and nearby Nebraska cities, analyzing property values, sale prices, and market activity to guide buyers, sellers, and investors.



