
Member Features
Find Real Estate Bargain!
Full foreclosure details
Home value, equity and ownership info
Find homes priced below market
Get full access with a FREE Account
Already a member?
$1,495,000
Listing Price5beds
5baths
4,680sqft
39,204sqft lot
4532 Shoshone Dr, Larkspur, CO 80118
Member Features
Find Real Estate Bargain!
Full foreclosure details
Home value, equity and ownership info
Find homes priced below market
Get full access with a FREE Account
Already a member?
For Sale
Off Market
Home type
Price / sqft
Year built
Home Details
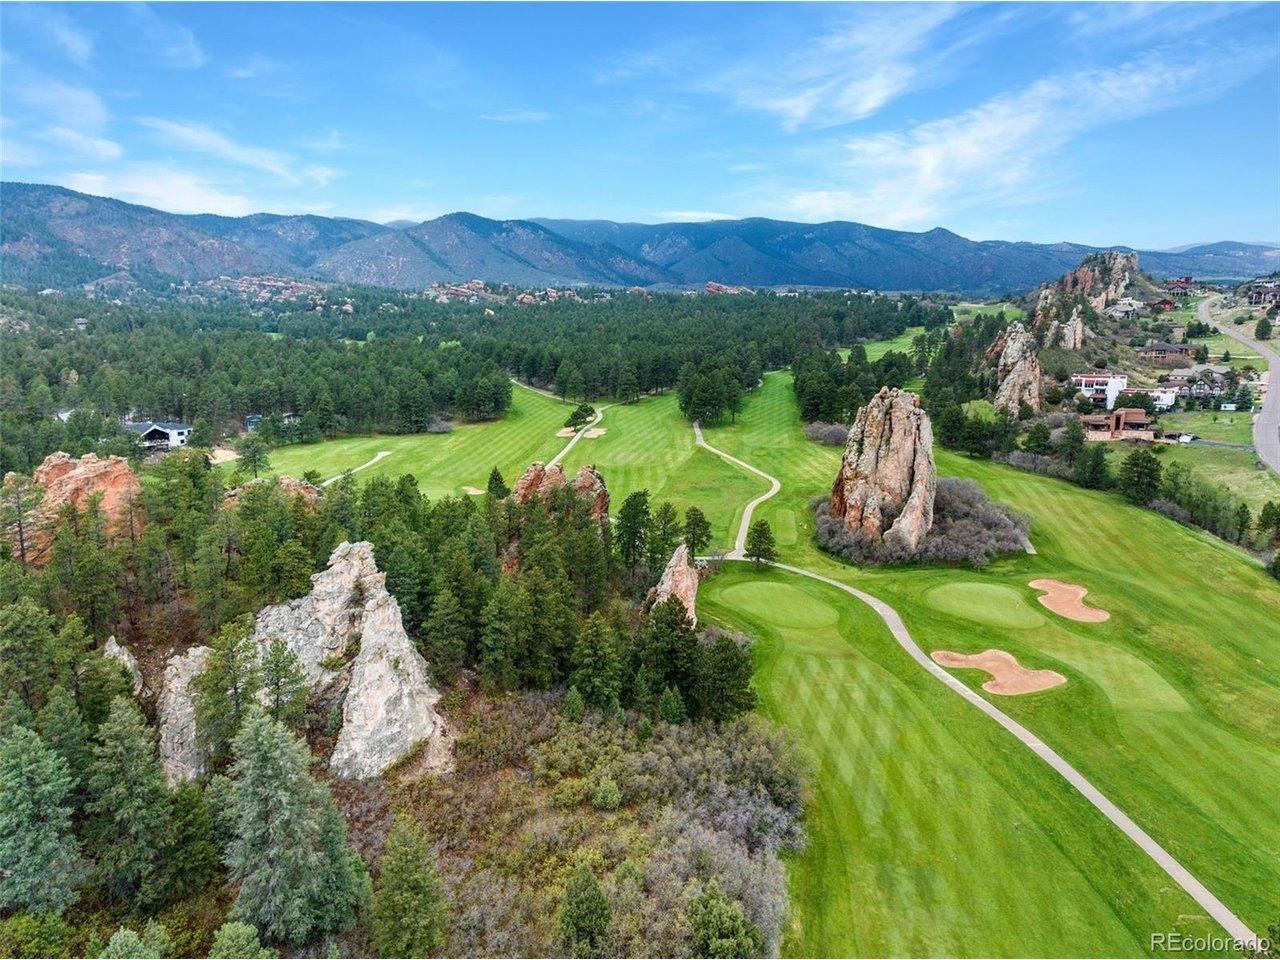
Nestled in the sought-after Perry Park neighborhood, just a mile from HWY 105, this stunning 5-bedroom, 5-bathroom residence offers a resort lifestyle with modern charm and rustic elegance. Built in 2019, this meticulously crafted home boasts thoughtful landscaping and window treatments, inviting you to simply move in and enjoy. Step inside to discover a spacious and airy open concept layout, highlighted by a chef's kitchen, a dining room with a built-in buffet, and a dramatic great room featuring a wood-paneled feature wall and fireplace. The main level also hosts a tranquil owner's suite, complete with a spa-like bathroom and a convenient work-from-home office. Downstairs, the walk-out basement provides ample space for multi-generational living, featuring an additional full-size kitchen with an exterior entry, perfect for guests or extended family members. A second primary bedroom with an en-suite bathroom boasting a rain shower and sauna completes the lower level, along with plenty of room for entertainment, with space for large screen TVs, exercise equipment, and game tables. Outside, two outdoor patios beckon for relaxation and gatherings, offering privacy, tranquility, and views of the Pike National Forest. The fenced-in dog yard with K9 grass is perfect for furry companions, while the private pergola-covered oasis features a built-in firepit surrounded by wood swings and benches, creating an idyllic setting for unforgettable moments with family and friends. F
Interior Details
4680
5
5
Has Heating:
Yes
Heating Type:
Central
Has Cooling:
Yes
Cooling Type:
Central
Has Fuel:
No
Fuel Type:
N/A
Has Basement:
No
Basement Type:
Full, Daylight
Has Flooring:
No
Flooring Type:
N/A
Has Fireplace:
Yes
Fireplace Type:
N/A
Property Details
39204
No
No
Type:
N/A
Location:
N/A
Status:
N/A
Number of Spaces:
N/A
No
No
No
No
Yes
No
No
Construction Details
N/A
Aluminum/vinyl
N/A
Gable
Composition Shingle
Tax History
Year
Amount
Land
Improvement
Percent Change
Assessment
2019
$2,650
$7,430
$44,190
--%
$51,620
2019
$2,650
$7,430
$18,820
--%
$26,250
2018
$2,812
$27,390
$0
--%
$27,390
2017
$658
$6,800
$0
--%
$6,800
2016
$626
$6,370
$0
--%
$6,370
2013
$2,374
$23,200
$0
--%
$23,200
2013
$2,374
$23,200
$0
--%
$23,200
2012
$2,895
$28,130
$0
--%
$28,130

Average Home Price in 80118
Nearby Properties
Zip Code
Price
Bed
Bath
Sqft
Lot
Sold Date
$1,052,560
$1,052,560
2 Beds
3 Baths
4,250 Sqft
39,770 Lot (sqft)
Sold 08/26/2026
$1,299,900
$1,299,900
6 Beds
4 Baths
5,300 Sqft
41,992 Lot (sqft)
Sold 03/12/2026
$1,495,000
$1,495,000
5 Beds
5 Baths
4,680 Sqft
39,204 Lot (sqft)
Sold 10/13/2026
$699,000
$699,000
5 Beds
2 Baths
4,513 Sqft
38,986 Lot (sqft)
Sold 05/22/2026
$1,075,000
$1,075,000
5 Beds
5 Baths
4,541 Sqft
41,992 Lot (sqft)
Sold 10/12/2026
$1,125,000
$1,125,000
5 Beds
4 Baths
4,255 Sqft
39,204 Lot (sqft)
Sold 09/29/2026
$940,000
$940,000
6 Beds
4 Baths
4,263 Sqft
55,931 Lot (sqft)
Sold 10/27/2026
$1,240,079
$1,240,079
2 Beds
3 Baths
4,164 Sqft
40,424 Lot (sqft)
Sold 10/27/2026
$1,050,000
$1,050,000
5 Beds
4 Baths
4,369 Sqft
41,992 Lot (sqft)
Sold 10/26/2026
Calculators
Mortgage
Mortgage Calculator
Details for 4532 SHOSHONE DR
Property Debt
Foreclosure Contact Details
Similar Homes Nearby

Guides for Shoshone Dr

This blog post explores real estate trends in Omaha and nearby Nebraska cities, analyzing property values, sale prices, and market activity to guide buyers, sellers, and investors.



