Member Features
Find Real Estate Bargain!
Full foreclosure details
Home value, equity and ownership info
Find homes priced below market
Get full access with a FREE Account
Already a member?
$2,495,000
Listing Price6beds
5baths
5,823sqft
28,880sqft lot
5340 S Logan Dr, Greenwood Village, CO 80121
Member Features
Find Real Estate Bargain!
Full foreclosure details
Home value, equity and ownership info
Find homes priced below market
Get full access with a FREE Account
Already a member?
For Sale
Off Market
Home type
Price / sqft
Year built
Home Details
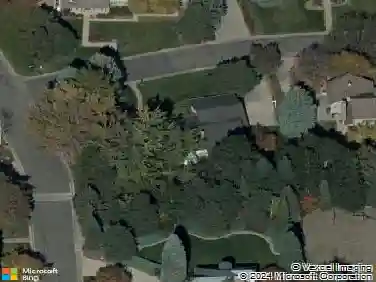
If Greenwood Village is on your real estate radar, put 5340 S Logan Drive atop your showing list. Those in the know will recognize the Greenwood Highlands neighborhood as a rare opportunity in an exclusive zip code lauded for the exceptional education of the award-winning Cherry Creek Schools. On a quiet, dead-end cul-de-sac sits a spotless, manicured, and parklike .66-acre parcel covered in vibrant foliage. On this magnificent lot sits a custom ranch with 6000 finished sq ft of living space between two levels, 6 bedrooms, and 4.5 bathrooms.nYoull notice top-of-the-line finishes throughout the home, beginning with a dazzling entryway highlighted by rich, wide-plank wood flooring. There are two family rooms to choose from: one towards the front of the home and a second towards the back adjacent to the kitchen with vaulted ceilings and a built-in bookcase. The latter also features a stone-stacked, dual-sided fireplace, with ample windows framing the private backyard views.nThe kitchen will easily accommodate the most demanding chef with a Subzero refrigerator, generous center island, double ovens, and six-foot pull-out spice drawers. The primary bedroom is royal-sized for the king and queen alike. The primary bathroom sports his and her vanities, a stand-alone tub, and a deep floor-to-ceiling shower with intricate tiling. There are three additional bedrooms on the main level. Downstairs has two more bedrooms, a freshly remodeled office space, a nostalgic wet bar, and a home gym
Interior Details
5823
6
5
Has Heating:
Yes
Heating Type:
Hot Water
Has Cooling:
Yes
Cooling Type:
Central
Has Fuel:
Yes
Fuel Type:
Gas
Has Basement:
No
Basement Type:
Partial
Has Flooring:
No
Flooring Type:
Wood (unspecified)
Has Fireplace:
Yes
Fireplace Type:
N/A
Property Details
28880
No
No
Type:
Driveway
Location:
N/A
Status:
N/A
Number of Spaces:
0
No
No
No
No
Yes
No
No
Construction Details
Ranch
Brick/stone (brick And/or Stone)
N/A
Gable/hip
Concrete
Tax History
Year
Amount
Land
Improvement
Percent Change
Assessment
2019
$9,590
$68,400
$53,604
--%
$122,004
2019
$9,590
$67,925
$53,232
--%
$121,157
2017
$7,466
$29,160
$61,243
--%
$90,403
2017
$7,466
$29,160
$61,243
--%
$90,403
2016
$8,575
$31,840
$66,171
--%
$98,011
2014
$7,434
$31,840
$49,065
--%
$80,905
2013
$7,526
$31,840
$49,065
--%
$80,905
2011
$9,122
$0
$0
--%
$87,640

Average Home Price in 80121
Nearby Properties
Zip Code
Price
Bed
Bath
Sqft
Lot
Sold Date
$1,661,213
3 Beds
4.5 Baths
5,362 Sqft
37,941 Lot (sqft)
Sold 08/07/2026
$2,386,288
4 Beds
4.5 Baths
4,988 Sqft
36,721 Lot (sqft)
Sold 10/26/2026
$4,275,000
$4,275,000
4 Beds
6.5 Baths
4,952 Sqft
30,056 Lot (sqft)
Sold 10/27/2026
$3,495,000
$3,495,000
6 Beds
6 Baths
5,554 Sqft
38,333 Lot (sqft)
Sold 10/27/2026
$3,084,393
$3,084,393
3 Beds
4.5 Baths
5,783 Sqft
32,322 Lot (sqft)
Sold 10/27/2026
$2,995,000
$2,995,000
3 Beds
5 Baths
5,396 Sqft
40,075 Lot (sqft)
Sold 08/07/2026
$2,495,000
$2,495,000
6 Beds
5 Baths
5,823 Sqft
28,880 Lot (sqft)
Sold 10/12/2026