
Member Features
Find Real Estate Bargain!
Full foreclosure details
Home value, equity and ownership info
Find homes priced below market
Get full access with a FREE Account
Already a member?
$3,495,000
Listing Price6beds
6baths
5,554sqft
38,333sqft lot
5110 S Logan Dr, Littleton, CO 80121
Member Features
Find Real Estate Bargain!
Full foreclosure details
Home value, equity and ownership info
Find homes priced below market
Get full access with a FREE Account
Already a member?
For Sale
Off Market
Home type
Price / sqft
Year built
Home Details
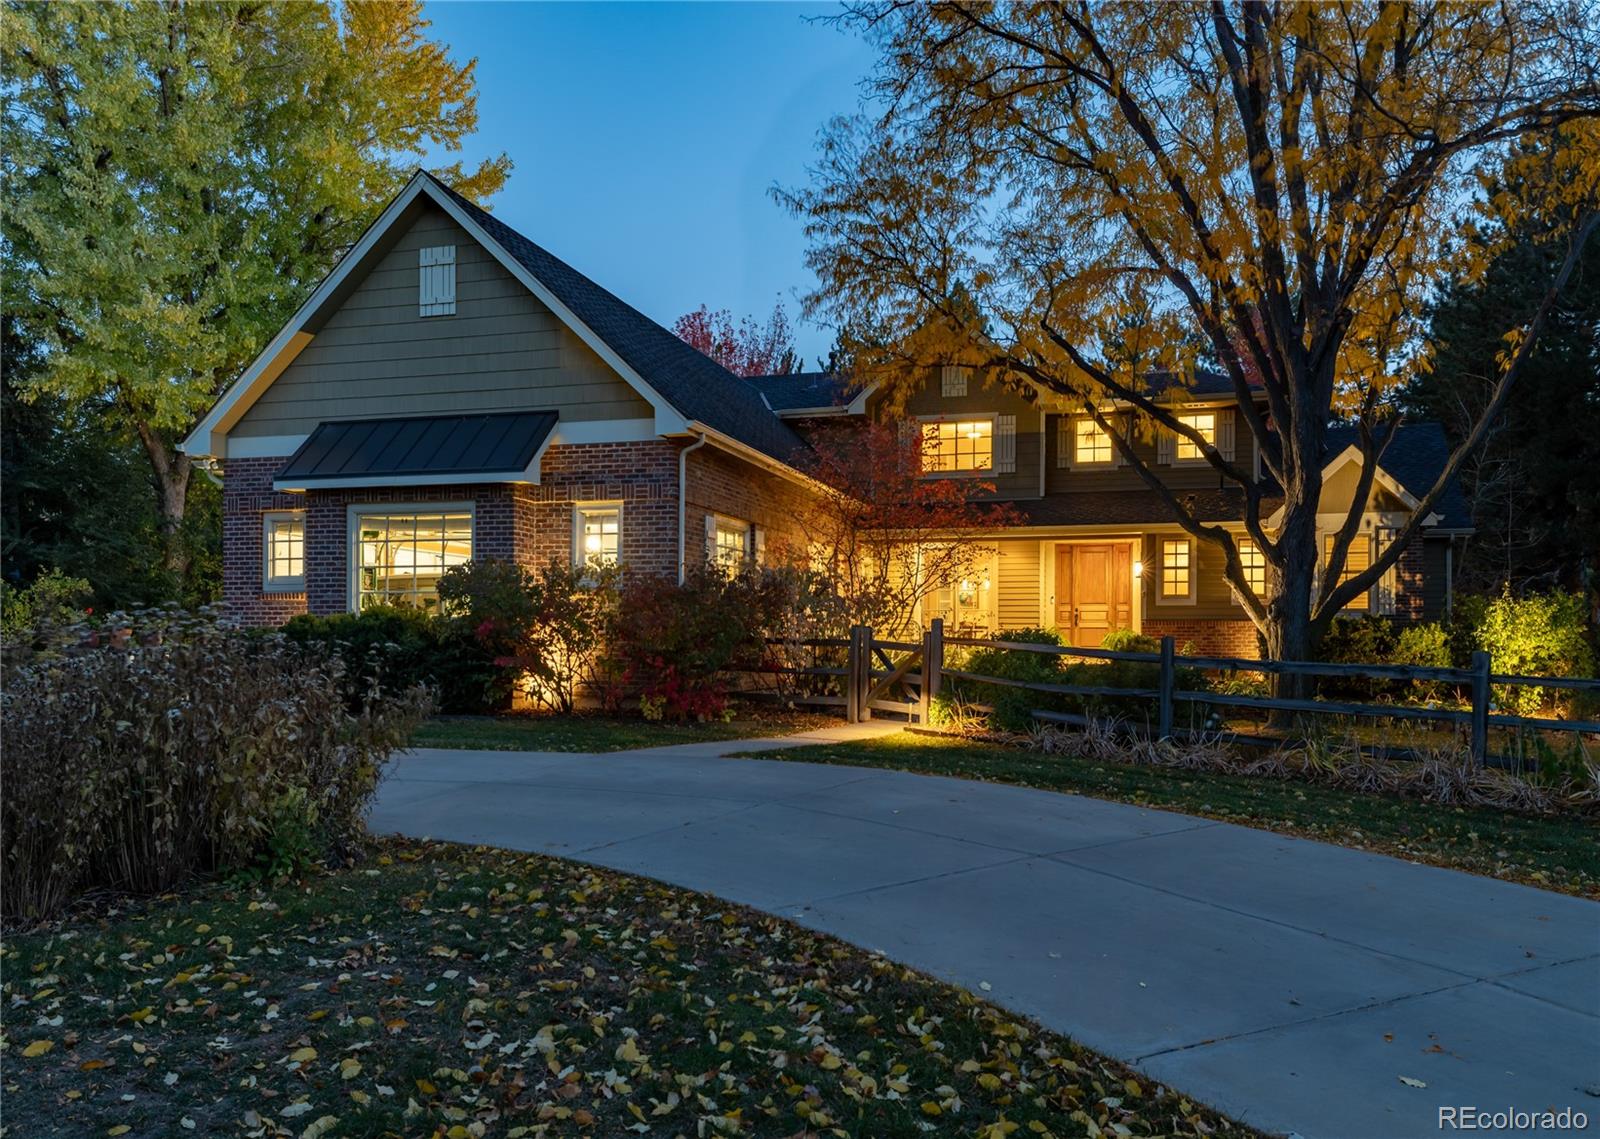
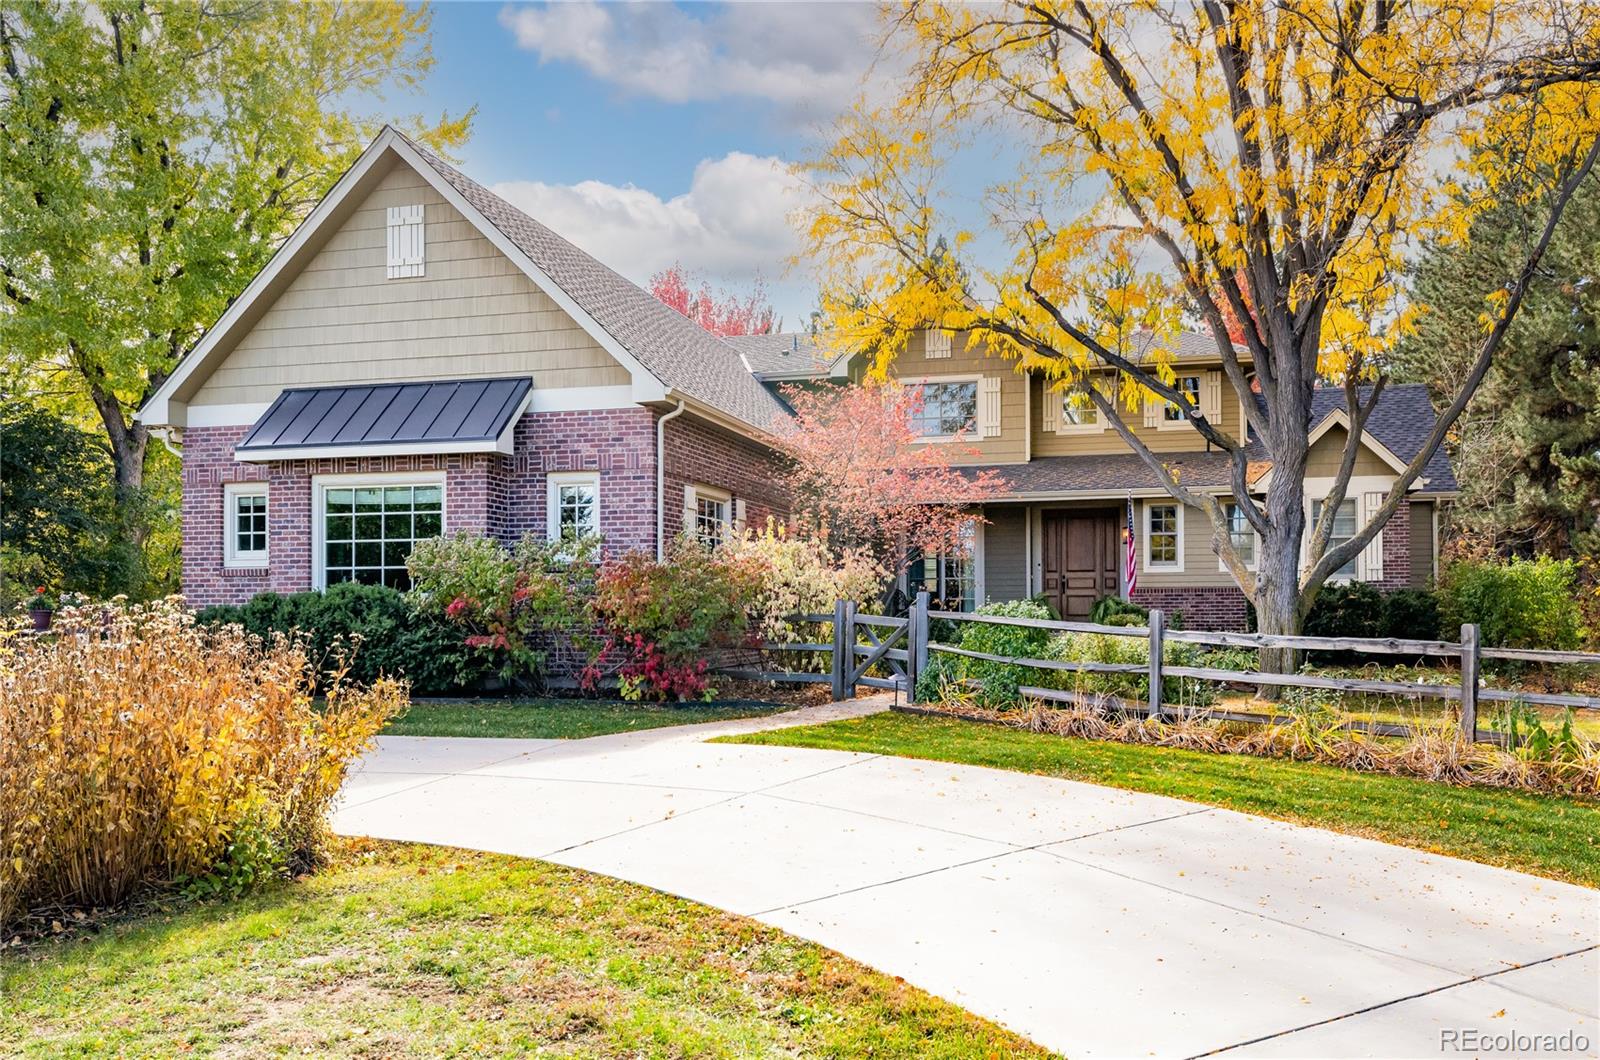
Filled with natural light, this exceptional home enjoys a spectacular setting spanning nearly an acre, offering tremendous privacy and situated within the Cherry Creek School District. Nestled at the end of a peaceful cul-de-sac, and conveniently located just 10 minutes to the Denver Tech Center and 20 minutes to Cherry Creek/Downtown Denver. Enter into a spacious, open-concept layout filled with impressive details and comprised of high ceilings, wood floors, new light fixtures, plus an abundance of windows drenching the home in sunlight. Designed with every amenity, the inviting 2-story living room features an attractive fireplace, and the dining room is highlighted by crown molding & chair rail. Hosting is a delight in the chefs kitchen with center island, stainless appliances, walk-in pantry & breakfast, adjoining a sun-lit family room with fireplace. Both living & kitchen/family room spaces open to an expansive patio area, perfect for guests & family alike. The main level includes a primary suite with fireplace, luxurious 5pc bath & 2 walk-in closets; along with a 2nd en suite with walk-in closet & 3/4 bath. Laundry, mud room and powder room, as well as an attached 3-car garage complete the 1st floor. Upstairs you find 3 additional bedrooms one en suite with 4pc three quarter bath, and two bedrooms sharing an adjoining 4pc full bath. A study is also on the second floor, accessed by a private back staircase. The lower level features a huge rec room with fireplace, a sixth
Interior Details
5554
6
6
Has Heating:
Yes
Heating Type:
Forced Air With Air Conditioning
Has Cooling:
Yes
Cooling Type:
Central
Has Fuel:
Yes
Fuel Type:
Gas
Has Basement:
No
Basement Type:
Partial
Has Flooring:
No
Flooring Type:
N/A
Has Fireplace:
Yes
Fireplace Type:
N/A
Property Details
38333
No
No
Type:
Driveway
Location:
N/A
Status:
N/A
Number of Spaces:
0
No
No
No
No
Yes
No
No
Construction Details
Bi-level
Wood Siding
N/A
Gable/hip
Composition Shingle
Tax History
Year
Amount
Land
Improvement
Percent Change
Assessment
2019
$9,445
$68,400
$51,754
--%
$120,154
2019
$9,445
$67,925
$51,394
--%
$119,319
2017
$9,678
$35,640
$81,540
--%
$117,180
2017
$9,678
$35,640
$81,540
--%
$117,180
2016
$9,692
$31,840
$78,931
--%
$110,771
2014
$8,301
$31,840
$58,498
--%
$90,338
2013
$8,539
$31,840
$58,498
--%
$90,338
2011
$9,263
$0
$0
--%
$90,530

Average Home Price in 80121
Nearby Properties
Zip Code
Price
Bed
Bath
Sqft
Lot
Sold Date
$3,995,000
$3,995,000
4 Beds
6.5 Baths
5,907 Sqft
30,056 Lot (sqft)
Sold 10/22/2026
$1,657,917
3 Beds
4.5 Baths
5,362 Sqft
37,941 Lot (sqft)
Sold 08/07/2026
$3,560,302
$3,560,302
4 Beds
5.5 Baths
4,927 Sqft
34,412 Lot (sqft)
Sold 07/07/2026
$3,078,921
$3,078,921
3 Beds
4.5 Baths
5,783 Sqft
32,322 Lot (sqft)
Sold 10/13/2026
$2,478,850
5 Beds
7 Baths
5,376 Sqft
32,278 Lot (sqft)
Sold 10/13/2026
$3,495,000
$3,495,000
6 Beds
6 Baths
5,554 Sqft
38,333 Lot (sqft)
Sold 10/13/2026
$2,587,900
$2,587,900
5 Beds
4 Baths
4,794 Sqft
32,583 Lot (sqft)
Sold 10/18/2026
$2,995,000
$2,995,000
3 Beds
5 Baths
5,396 Sqft
40,075 Lot (sqft)
Sold 08/07/2026
$2,495,000
$2,495,000
6 Beds
5 Baths
5,823 Sqft
28,880 Lot (sqft)
Sold 10/12/2026




