Member Features
Find Real Estate Bargain!
Full foreclosure details
Home value, equity and ownership info
Find homes priced below market
Get full access with a FREE Account
Already a member?
$2,995,000
Listing Price3beds
5baths
5,396sqft
40,075sqft lot
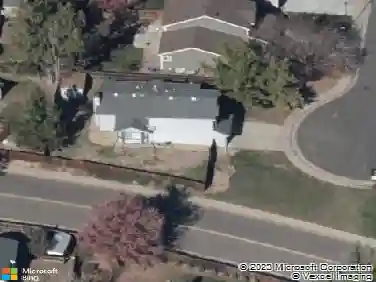
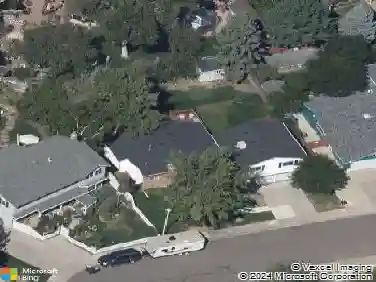
1101 E Belleview Ave, Littleton, CO 80121
Member Features
Find Real Estate Bargain!
Full foreclosure details
Home value, equity and ownership info
Find homes priced below market
Get full access with a FREE Account
Already a member?
For Sale
Pending
Off Market
Home type
Price / sqft
Year built
Home Details
This custom ranch, built in 2016 by award-winning Paragon Homes, is located in the heart of Old Cherry Hills, blends timeless transitional design with modern Colorado style, and feeds into the highly acclaimed Cherry Creek School District. Thoughtfully designed with an ideal open floor plan, the home showcases vaulted beadboard ceilings, wainscoting, sliding barn doors, Andersen sliding glass doors, and custom ash-gray cabinetry with glass-front accents, beautifully complemented by a white herringbone subway tile backsplash.nnThe designer chef's kitchen is equipped with top-of-the-line Wolf Professional 48-inch cooktop and double ovens, dual ASKO dishwashers, a Sub-Zero refrigerator, and an oversized white quartz island, creating the perfect space for everyday living and effortless entertaining.nnSeamless indoor-outdoor living unfolds through expansive sliding glass doors to a covered vaulted patio with an oversized stone fireplace, overlooking a lush, professionally landscaped one-acre lot. The resort-inspired backyard also features a custom Dundalk sauna accommodating 6-8 people, offering a luxurious private wellness retreat and elevating the home's exceptional outdoor living experience.nnThe spacious primary suite serves as a true sanctuary, featuring dual custom closets, designer tile and stone finishes, and a freestanding soaking tub that creates a spa-like retreat. A beautifully appointed office and two additional en-suite bedrooms complete the main level.nnThe finished
Interior Details
5396
3
5
Has Heating:
Yes
Heating Type:
Forced Air With Air Conditioning
Has Cooling:
Yes
Cooling Type:
Central
Has Fuel:
Yes
Fuel Type:
Gas
Has Basement:
No
Basement Type:
Partial
Has Flooring:
No
Flooring Type:
N/A
Has Fireplace:
Yes
Fireplace Type:
N/A
Property Details
40075
No
No
Type:
Garage, Attached
Location:
N/A
Status:
N/A
Number of Spaces:
3
No
No
No
No
Yes
No
No
Construction Details
Ranch
Stucco
N/A
Gable/hip
Concrete
Tax History
Year
Amount
Land
Improvement
Percent Change
Assessment
2019
$12,035
$70,200
$63,058
--%
$133,258
2019
$12,035
$69,713
$62,620
--%
$132,333
2017
$10,966
$33,750
$82,616
--%
$116,366
2017
$10,966
$33,750
$82,616
--%
$116,366
2016
$7,742
$35,820
$37,285
--%
$73,105
2014
$3,210
$21,492
$9,472
--%
$30,964
2013
$3,246
$21,492
$9,472
--%
$30,964
2011
$4,098
$0
$0
--%
$27,240

Average Home Price in 80121
Nearby Properties
Zip Code
Price
Bed
Bath
Sqft
Lot
Sold Date
$3,995,000
$3,995,000
4 Beds
6.5 Baths
5,907 Sqft
30,056 Lot (sqft)
Sold 10/22/2026
$6,275,000
$6,275,000
5 Beds
6 Baths
5,330 Sqft
89,298 Lot (sqft)
Sold 10/02/2026
$1,657,917
3 Beds
4.5 Baths
5,362 Sqft
37,941 Lot (sqft)
Sold 08/07/2026
$3,560,302
$3,560,302
4 Beds
5.5 Baths
4,927 Sqft
34,412 Lot (sqft)
Sold 07/07/2026
$3,449,239
$3,449,239
3 Beds
4 Baths
5,181 Sqft
38,899 Lot (sqft)
Sold 05/08/2026
$2,478,850
5 Beds
7 Baths
5,376 Sqft
32,278 Lot (sqft)
Sold 10/13/2026
$3,495,000
$3,495,000
6 Beds
6 Baths
5,554 Sqft
38,333 Lot (sqft)
Sold 10/13/2026
$2,587,900
$2,587,900
5 Beds
4 Baths
4,794 Sqft
32,583 Lot (sqft)
Sold 10/18/2026
$3,078,921
$3,078,921
3 Beds
4.5 Baths
5,783 Sqft
32,322 Lot (sqft)
Sold 10/13/2026