
Member Features
Find Real Estate Bargain!
Full foreclosure details
Home value, equity and ownership info
Find homes priced below market
Get full access with a FREE Account
Already a member?
$2,381,806
Listing Price4beds
4.5baths
4,988sqft
36,721sqft lot
25 Brookside Dr, Greenwood Village, CO 80121
Member Features
Find Real Estate Bargain!
Full foreclosure details
Home value, equity and ownership info
Find homes priced below market
Get full access with a FREE Account
Already a member?
For Sale
Home type
Price / sqft
Year built
Home Details
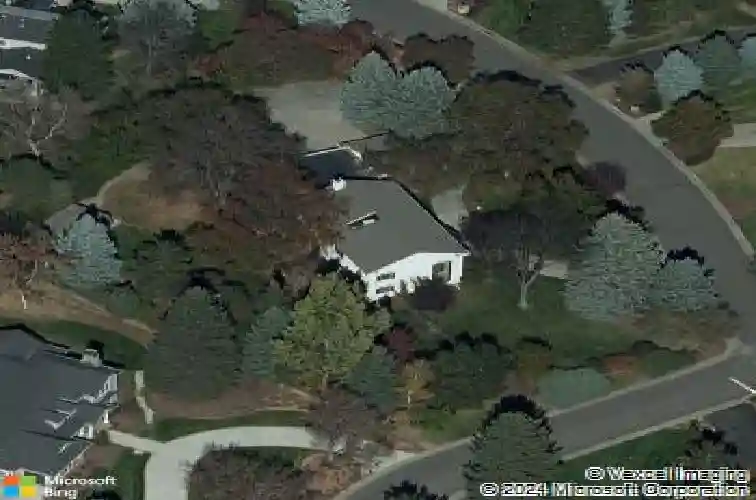
Tucked in a nearly one-acre corner lot with direct neighborhood access to the High Line Canal, 25 Brookside Drive offers rare privacy and space in one of Greenwood Village's most established and sought-after settings. Mature trees, expansive grounds, and over 5,100 square feet of thoughtfully updated living create a property that lives as beautifully as it entertains.nThe home spans 5,126 square feet with six bedrooms and four baths, designed for both everyday comfort and effortless gatherings. The main level flows seamlessly to multiple outdoor living areas, including a covered patio that extends the home year-round and a secondary patio complete with built-in grill and fire pit-perfect for the Colorado lifestyle.nUpstairs, four bedrooms offer a traditional and functional layout, highlighted by a spacious and private primary suite. The finished basement adds exceptional flexibility with two additional bedrooms, a full bath, and generous living space-ideal for a nanny suite, multigenerational living, long-term guests, or a private retreat. nA standout feature rarely found in the neighborhood, the separate 320 square foot heated outbuilding provides year-round versatility as a fitness studio, art space, executive home office, or quiet escape.nWith neighborhood Highline Canal trail access and located within the award-winning Cherry Creek School District, including Cherry Hills Village Elementary, this property delivers the space, flexibility, and lifestyle that defines Greenwoo
Interior Details
4988
4
4.5
Has Heating:
Yes
Heating Type:
Hot Water
Has Cooling:
Yes
Cooling Type:
Evaporative
Has Fuel:
Yes
Fuel Type:
Gas
Has Basement:
No
Basement Type:
Partial
Has Flooring:
No
Flooring Type:
Wood (unspecified)
Has Fireplace:
Yes
Fireplace Type:
N/A
Property Details
36721
No
No
Type:
Driveway
Location:
N/A
Status:
N/A
Number of Spaces:
0
No
No
No
No
No
No
No
Construction Details
Bi-level
Stucco
N/A
Gable/hip
Composition Shingle
Tax History
Year
Amount
Land
Improvement
Percent Change
Assessment
2019
$10,628
$68,400
$66,046
--%
$134,446
2019
$10,628
$67,925
$65,587
--%
$133,512
2017
$6,395
$35,640
$66,370
--%
$102,010
2017
$6,395
$35,640
$41,357
--%
$76,997
2016
$5,863
$31,840
$43,135
--%
$74,975
2014
$6,235
$31,840
$34,355
--%
$66,195
2013
$6,310
$31,840
$34,355
--%
$66,195
2011
$7,028
$0
$0
--%
$67,400

Average Home Price in 80121
Nearby Properties
Zip Code
Price
Bed
Bath
Sqft
Lot
Sold Date
$1,657,917
3 Beds
4.5 Baths
5,362 Sqft
37,941 Lot (sqft)
Sold 08/07/2026
$3,560,302
$3,560,302
4 Beds
5.5 Baths
4,927 Sqft
34,412 Lot (sqft)
Sold 07/07/2026
$1,939,721
4 Beds
4.5 Baths
4,548 Sqft
45,433 Lot (sqft)
Sold 05/01/2026
$3,495,000
$3,495,000
6 Beds
6 Baths
5,554 Sqft
38,333 Lot (sqft)
Sold 10/13/2026
$2,587,900
$2,587,900
5 Beds
4 Baths
4,794 Sqft
32,583 Lot (sqft)
Sold 10/18/2026
$2,478,850
5 Beds
7 Baths
5,376 Sqft
32,278 Lot (sqft)
Sold 10/13/2026
$2,995,000
$2,995,000
3 Beds
5 Baths
5,396 Sqft
40,075 Lot (sqft)
Sold 08/07/2026
$4,089,041
$4,089,041
3 Beds
4 Baths
4,897 Sqft
22,346 Lot (sqft)
Sold 10/13/2026





