
Member Features
Find Real Estate Bargain!
Full foreclosure details
Home value, equity and ownership info
Find homes priced below market
Get full access with a FREE Account
Already a member?
$640,000
Listing Price3beds
3.5baths
2,599sqft
7,572sqft lot
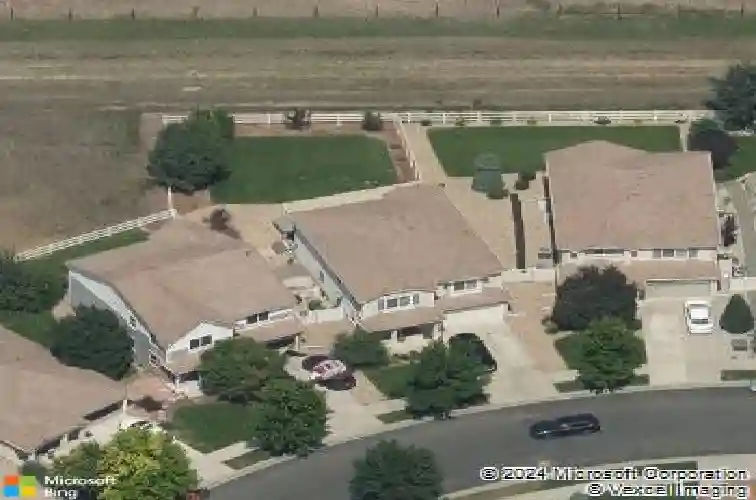
3954 Heatherwood Cir, Johnstown, CO 80534
Member Features
Find Real Estate Bargain!
Full foreclosure details
Home value, equity and ownership info
Find homes priced below market
Get full access with a FREE Account
Already a member?
For Sale
New Listing
Off Market
Home type
Price / sqft
Year built
Home Details
Welcome to this beautiful 4-bed, 4-bath home offering 3,718 TSF with a finished basement and 2 car garage in the established section of Thompson River Ranch, surrounded by mature trees and landscaping. A covered front porch welcomes you into an open-concept main level, where the spacious living room flows seamlessly into the dining area with a cozy fireplace. The kitchen is truly a showstopper and an entertainer's dream, featuring a large granite island, quartz countertops, stainless steel appliances, a wine fridge, and abundant cabinet space. A walk-in pantry , laundry area, and convenient half bath complete the main floor. Upstairs, a generous loft provides additional space for family gatherings, a play area, or a second living room. The primary suite features hardwood floors, a spacious en-suite bathroom, and a large walk-in closet with built-in shelving. Two additional bedrooms and another full bathroom provide plenty of room. The finished basement expands the living space with a fourth bedroom, full bathroom, large family room, and a versatile flex area perfect for a home office, recreation room, or theater room, complete with pre-wired speaker connections. Step outside to enjoy the spacious backyard with a Trex deck and a built-in hot tub, a good size patio and yard. A storage shed provides plenty of room for tools and outdoor equipment. Thompson River Ranch is an exceptional community ideally located with quick access to I-25, Centerra shops and an abundance of ameniti
Interior Details
2599
3
3.5
Has Heating:
Yes
Heating Type:
Central
Has Cooling:
Yes
Cooling Type:
Central
Has Fuel:
No
Fuel Type:
N/A
Has Basement:
No
Basement Type:
Basement (unspecified)
Has Flooring:
No
Flooring Type:
N/A
Has Fireplace:
Yes
Fireplace Type:
N/A
Property Details
7572
No
No
Type:
Garage, Attached
Location:
N/A
Status:
N/A
Number of Spaces:
1
No
No
No
No
No
No
No
Construction Details
Bi-level
Frame/vinyl
N/A
Gable/hip
Tile
Tax History
Year
Amount
Land
Improvement
Percent Change
Assessment
2019
$5,856
$2,860
$29,050
--%
$31,910
2019
$5,856
$2,860
$29,050
--%
$31,910
2018
$5,430
$2,880
$24,898
--%
$27,778
2017
$5,114
$2,880
$24,898
--%
$27,778
2016
$4,249
$3,184
$20,696
--%
$23,880
2014
$3,420
$3,180
$16,730
--%
$19,910
2013
$3,402
$3,180
$16,730
--%
$19,910
2012
$3,332
$3,180
$16,250
--%
$19,430

Average Home Price in 80534
Nearby Properties
Zip Code
Price
Bed
Bath
Sqft
Lot
Sold Date
$534,500
4 Beds
2 Baths
2,963 Sqft
5,979 Lot (sqft)
Sold 08/05/2026
$540,000
3 Beds
3 Baths
2,278 Sqft
5,979 Lot (sqft)
Sold 10/12/2026
$585,000
3 Beds
3 Baths
2,528 Sqft
6,979 Lot (sqft)
Sold 10/13/2026
$525,000
3 Beds
3.75 Baths
2,622 Sqft
7,082 Lot (sqft)
Sold 10/27/2026
$497,672
$497,672
3 Beds
4.25 Baths
2,324 Sqft
5,000 Lot (sqft)
Sold 10/27/2026
$496,723
$496,723
3 Beds
4.25 Baths
2,921 Sqft
5,979 Lot (sqft)
Sold 10/27/2026
$529,000
$529,000
4 Beds
5.25 Baths
2,954 Sqft
4,788 Lot (sqft)
Sold 09/17/2026
$470,695
4 Beds
4.5 Baths
2,415 Sqft
4,020 Lot (sqft)
Sold 10/27/2026
$595,320
3 Beds
3 Baths
2,458 Sqft
11,745 Lot (sqft)
Sold 10/27/2026






