
Member Features
Find Real Estate Bargain!
Full foreclosure details
Home value, equity and ownership info
Find homes priced below market
Get full access with a FREE Account
Already a member?
$540,000
Listing Price3beds
3baths
2,278sqft
5,979sqft lot
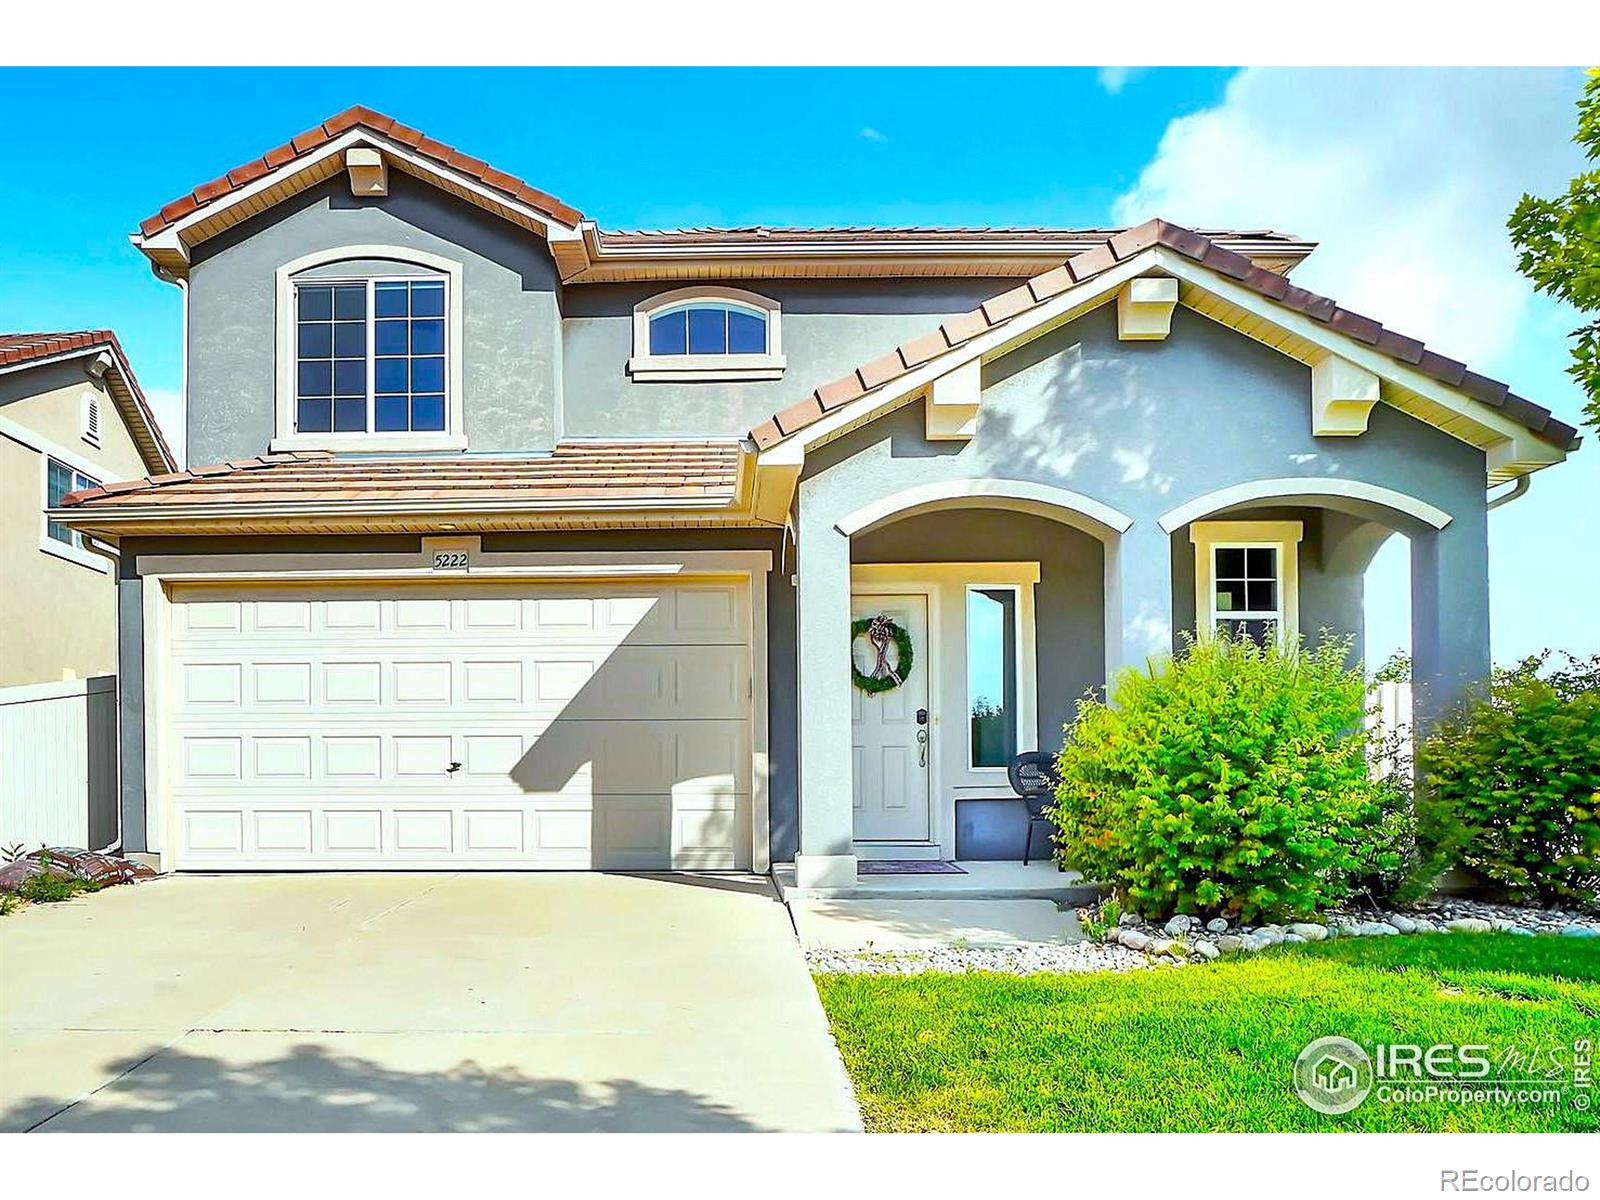
5222 Ridgewood Dr, Johnstown, CO 80534
Member Features
Find Real Estate Bargain!
Full foreclosure details
Home value, equity and ownership info
Find homes priced below market
Get full access with a FREE Account
Already a member?
For Sale
Off Market
Home type
Price / sqft
Year built
Home Details
Welcome to your dream home! This elegant single-family residence spans 2,278 sqft and offers 3 spacious bedrooms and 3 modern bathrooms, providing ample space for comfortable living. Step inside to discover brand-new carpet and a welcoming atmosphere filled with natural light. The living room, master bedroom, and outdoor back patio each feature their own cozy fireplace, perfect for relaxing evenings and entertaining guests. The gourmet kitchen is a chefs delight, boasting granite countertops, gas appliances, a huge pantry, and plenty of space for hosting gatherings. The outdoor space is just as impressive with a back patio that includes a new fan, entertainment area, and a partial covered porch, all surrounding a charming fireplace. Ideal for those who love the charm of Colorado, this home also offers breathtaking views of the Rocky Mountains. Located in a vibrant neighborhood, youll have access to a pool, multiple parks, bike/running trails, and a frisbee golf course. Plus, the proximity to parks and recreational areas adds to the appeal of this incredible home. Dont miss out on this perfect blend of luxury and convenience, designed for those who love to entertain and appreciate the beauty of nature. Schedule a tour today and experience the charm of 5222 Ridgewood Dr for yourself!
Interior Details
2278
3
3
Has Heating:
Yes
Heating Type:
Central
Has Cooling:
Yes
Cooling Type:
Central
Has Fuel:
No
Fuel Type:
N/A
Has Basement:
No
Basement Type:
N/A
Has Flooring:
No
Flooring Type:
N/A
Has Fireplace:
Yes
Fireplace Type:
N/A
Property Details
5979
No
No
Type:
Garage, Attached
Location:
N/A
Status:
N/A
Number of Spaces:
1
No
No
No
No
No
No
No
Construction Details
Bi-level
Combination
N/A
Gable/hip
Concrete
Tax History
Year
Amount
Land
Improvement
Percent Change
Assessment
2019
$4,953
$7,293
$19,698
--%
$26,991
2019
$4,953
$7,293
$19,698
--%
$26,991
2018
$4,605
$5,350
$18,209
--%
$23,559
2017
$4,338
$5,350
$18,209
--%
$23,559
2016
$3,789
$4,975
$16,318
--%
$21,293
2014
$822
$4,790
$0
--%
$4,790
2013
$818
$4,790
$0
--%
$4,790
2012
$999
$5,830
$0
--%
$5,830

Average Home Price in 80534
Nearby Properties
Zip Code
Price
Bed
Bath
Sqft
Lot
Sold Date
$461,321
3 Beds
3 Baths
2,076 Sqft
5,000 Lot (sqft)
Sold 09/23/2026
$461,711
3 Beds
3.5 Baths
2,010 Sqft
4,379 Lot (sqft)
Sold 06/24/2026
$464,076
$464,076
3 Beds
3.5 Baths
2,206 Sqft
3,662 Lot (sqft)
Sold 10/05/2026
$489,900
3 Beds
3 Baths
2,214 Sqft
3,049 Lot (sqft)
Sold 10/06/2026
$564,900
4 Beds
3 Baths
2,042 Sqft
5,250 Lot (sqft)
Sold 10/05/2026
$559,000
5 Beds
4 Baths
1,955 Sqft
5,250 Lot (sqft)
Sold 10/05/2026
$545,000
3 Beds
3.5 Baths
1,985 Sqft
8,747 Lot (sqft)
Sold 09/14/2026
$687,122
$687,122
3 Beds
3.75 Baths
1,951 Sqft
15,437 Lot (sqft)
Sold 10/06/2026
$475,586
$475,586
3 Beds
3.5 Baths
1,955 Sqft
7,778 Lot (sqft)
Sold 10/06/2026





