
Member Features
Find Real Estate Bargain!
Full foreclosure details
Home value, equity and ownership info
Find homes priced below market
Get full access with a FREE Account
Already a member?
$475,586
Listing Price3beds
3.5baths
1,955sqft
7,778sqft lot
3417 Rosewood Ln, Johnstown, CO 80534
Member Features
Find Real Estate Bargain!
Full foreclosure details
Home value, equity and ownership info
Find homes priced below market
Get full access with a FREE Account
Already a member?
For Sale
Off Market
Home type
Price / sqft
Year built
Home Details
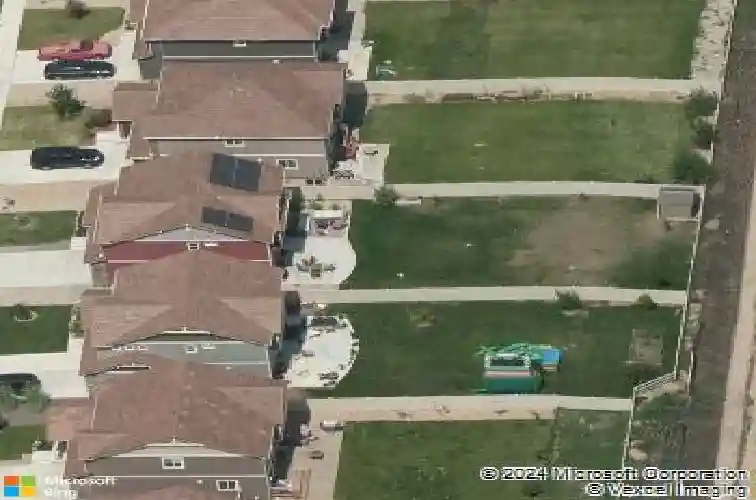
Updated two-story home with open floor plan and refined architectural details throughout. The main level features engineered hardwood flooring, abundant natural light, and a seamless flow between kitchen, dining, and living areas. The kitchen offers a large island, stainless-steel appliances, ample counter space, and modern finishes, while a gas fireplace anchors the living room. The upper level boasts brand-new carpet, a primary suite with ensuite, two additional bedrooms, a full bath, a flexible bonus room for office or media, and upper-level laundry for added convenience. An unfinished basement provides room for future expansion. Enjoy an oversized backyard backing to open space with no rear neighbors and a large patio. Additional highlights include an owned solar system, concrete tile roof, and EV-ready 240V garage outlet. Conveniently located near I-25, shopping, dining, and community amenities including pools, clubhouse, trails, and parks. Home has been pre-inspected for peace of mind.
Interior Details
1955
3
3.5
Has Heating:
Yes
Heating Type:
Central
Has Cooling:
Yes
Cooling Type:
Central
Has Fuel:
No
Fuel Type:
N/A
Has Basement:
No
Basement Type:
Basement (unspecified)
Has Flooring:
No
Flooring Type:
N/A
Has Fireplace:
Yes
Fireplace Type:
N/A
Property Details
7778
No
No
Type:
Garage, Attached
Location:
N/A
Status:
N/A
Number of Spaces:
1
No
No
No
No
No
No
No
Construction Details
Bi-level
Combination
N/A
Gable
Concrete
Tax History
Year
Amount
Land
Improvement
Percent Change
Assessment
2019
$4,968
$7,293
$18,590
--%
$25,883
2019
$4,968
$7,293
$18,590
--%
$25,883
2018
$4,363
$5,350
$16,970
--%
$22,320
2017
$4,109
$5,350
$16,970
--%
$22,320
2016
$3,032
$4,975
$12,067
--%
$17,042

Average Home Price in 80534
Nearby Properties
Zip Code
Price
Bed
Bath
Sqft
Lot
Sold Date
$461,321
3 Beds
3 Baths
2,076 Sqft
5,000 Lot (sqft)
Sold 09/23/2026
$442,450
3 Beds
3.5 Baths
1,693 Sqft
5,250 Lot (sqft)
Sold 07/15/2026
$462,888
4 Beds
3.5 Baths
1,924 Sqft
5,000 Lot (sqft)
Sold 06/24/2026
$461,711
3 Beds
3.5 Baths
2,010 Sqft
4,379 Lot (sqft)
Sold 06/24/2026
$476,844
3 Beds
3.5 Baths
1,934 Sqft
3,920 Lot (sqft)
Sold 10/18/2026
$429,900
3 Beds
3 Baths
1,934 Sqft
3,485 Lot (sqft)
Sold 06/17/2026
$489,900
3 Beds
3 Baths
2,214 Sqft
3,049 Lot (sqft)
Sold 10/13/2026
$450,000
3 Beds
2.5 Baths
1,934 Sqft
3,049 Lot (sqft)
Sold 10/13/2026
$498,000
3 Beds
3.5 Baths
2,076 Sqft
5,338 Lot (sqft)
Sold 07/24/2026






