Member Features
Find Real Estate Bargain!
Full foreclosure details
Home value, equity and ownership info
Find homes priced below market
Get full access with a FREE Account
Already a member?
$525,000
Listing Price3beds
3.75baths
2,622sqft
7,082sqft lot
4818 Wildwood Way, Johnstown, CO 80534
Member Features
Find Real Estate Bargain!
Full foreclosure details
Home value, equity and ownership info
Find homes priced below market
Get full access with a FREE Account
Already a member?
For Sale
Off Market
Home type
Price / sqft
Year built
Home Details
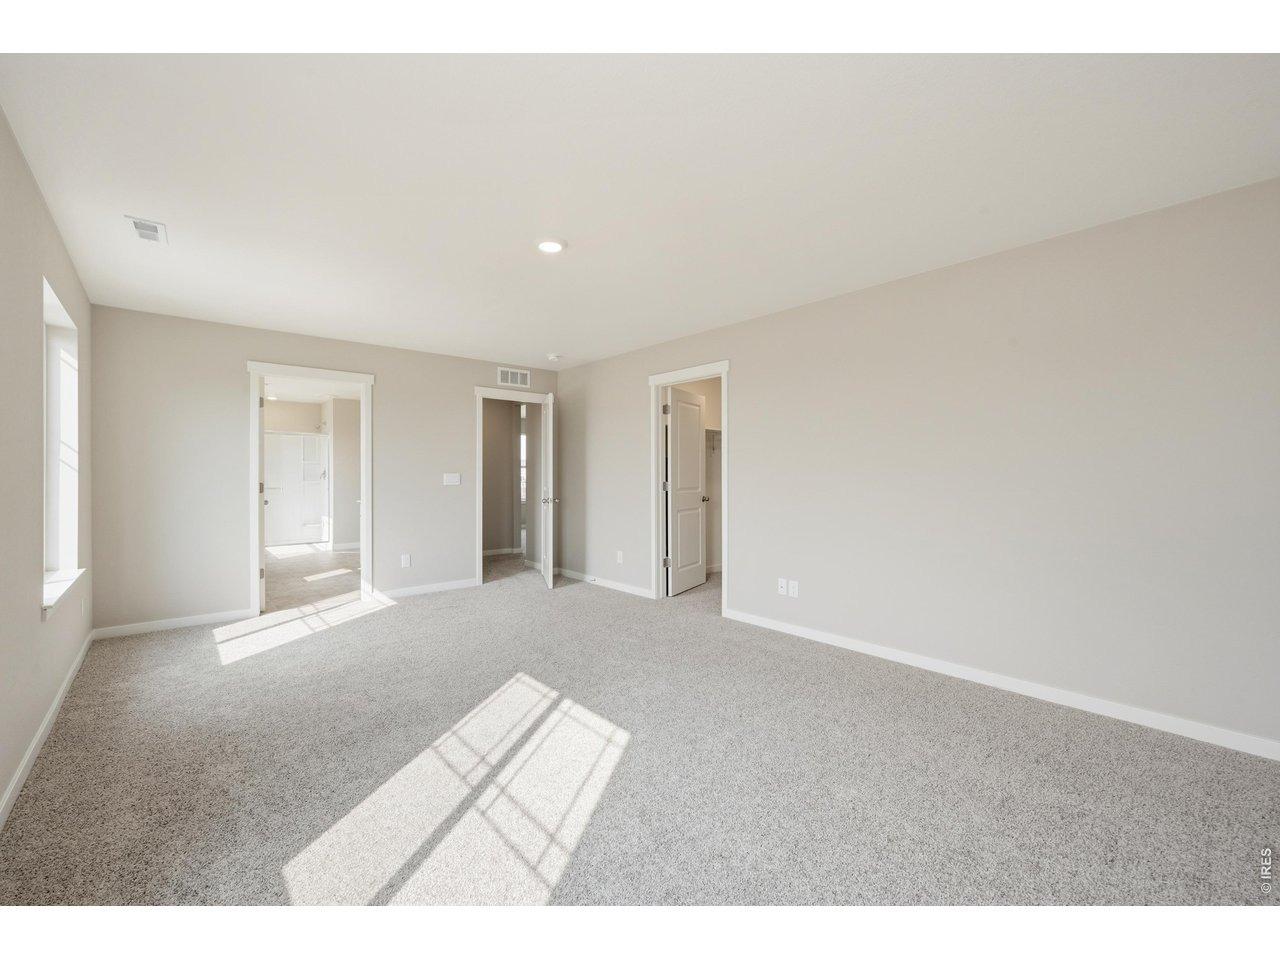
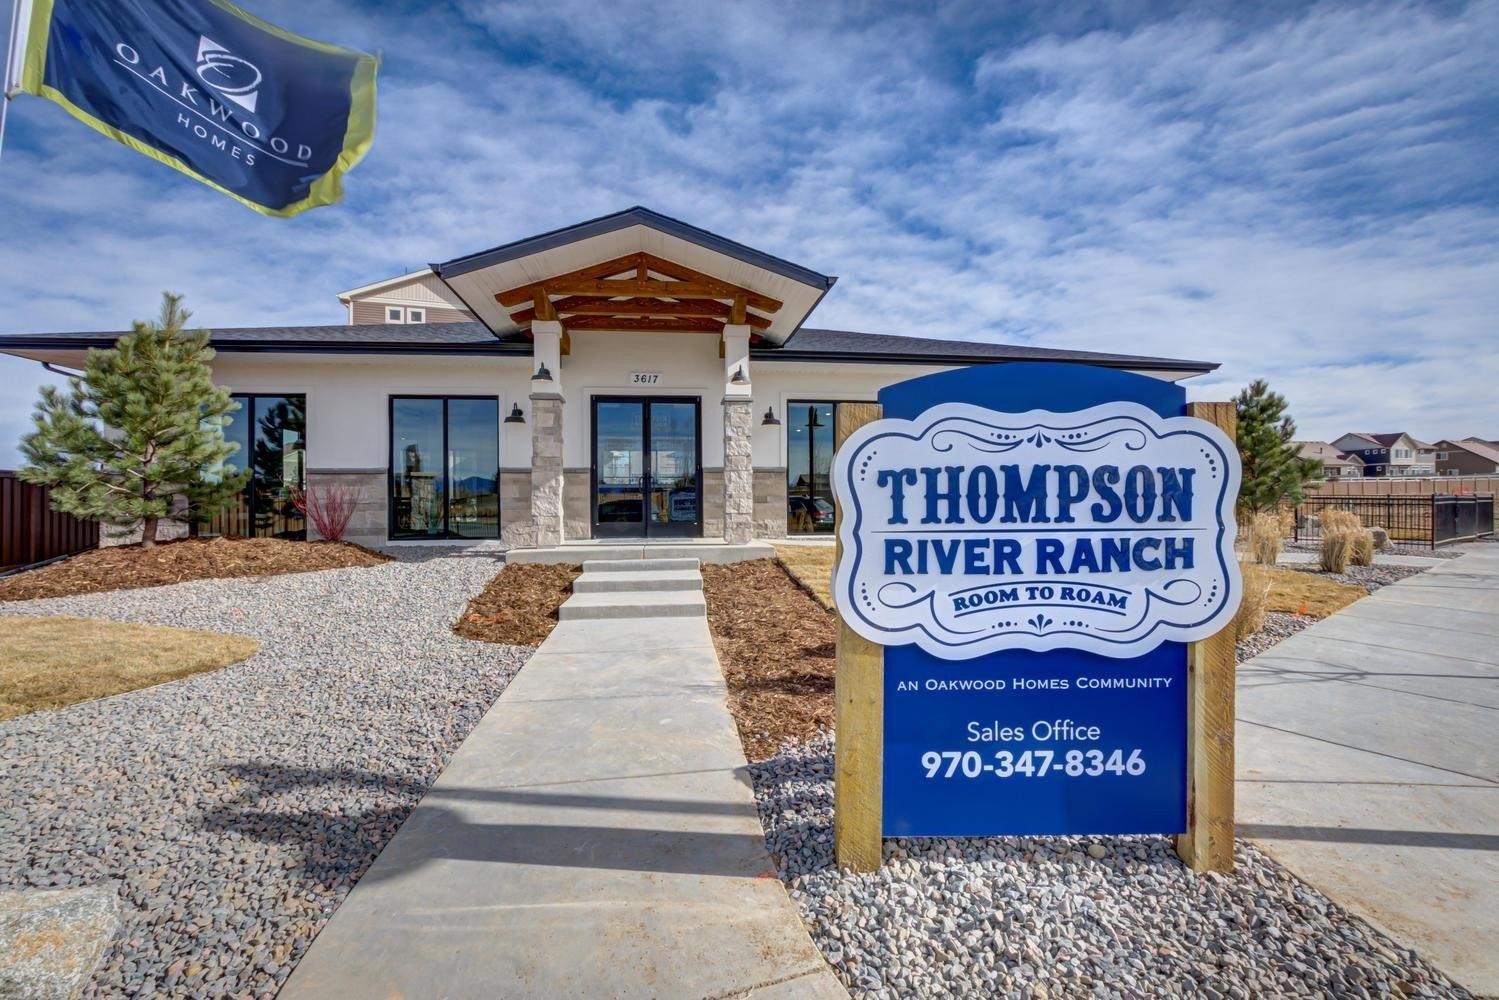
Impressive two-story home on a quiet cul-de-sac setting that offers a calm, tucked-away feel while still being connected to everything that makes the area so desirable. Step inside and feel at home right away in the open main living area, where wood-grain ceramic tile flooring flows throughout, creating a clean, cohesive space that's easy to enjoy and even easier to maintain. The kitchen takes center stage with stainless steel appliances, granite countertops, and a massive island that delivers generous prep space, storage, and a natural spot for casual gatherings. The split-bedroom design places two bedrooms on the main level along with a dedicated office area featuring French doors. This thoughtful layout allows for privacy while keeping key spaces easily accessible. The primary suite offers a peaceful place to unwind, complete with an ensuite bathroom and a spacious walk-in closet. Upstairs, a family-area loft adds extra living space alongside an additional bedroom and bathroom. This level can easily function as a second bedroom suite, offering flexibility and privacy, with mountain views from the bedroom windows adding a charming touch. The fully fenced backyard features an extended patio with a hot tub hookup, mature trees for shade and privacy, and a storage shed. Backing to a neighborhood trail and greenbelt, the home offers scenic walking paths that lead directly to Thompson River Ranch's wide range of amenities. Enjoy access to an outdoor pool, clubhouse, parks, and e
Interior Details
2622
3
3.75
Has Heating:
Yes
Heating Type:
Central
Has Cooling:
Yes
Cooling Type:
Central
Has Fuel:
No
Fuel Type:
N/A
Has Basement:
No
Basement Type:
N/A
Has Flooring:
No
Flooring Type:
N/A
Has Fireplace:
Yes
Fireplace Type:
N/A
Property Details
7082
No
No
Type:
Garage, Attached
Location:
N/A
Status:
N/A
Number of Spaces:
1
No
No
No
No
No
No
No
Construction Details
Multi-level
Frame Siding
N/A
Gable
Concrete
Tax History
Year
Amount
Land
Improvement
Percent Change
Assessment
2019
$5,824
$7,293
$24,446
--%
$31,739
2019
$5,824
$7,293
$24,446
--%
$31,739
2018
$5,548
$5,350
$23,033
--%
$28,383
2017
$5,226
$5,350
$23,033
--%
$28,383
2016
$4,677
$4,975
$21,309
--%
$26,284
2014
$822
$4,790
$0
--%
$4,790
2013
$818
$4,790
$0
--%
$4,790
2012
$999
$5,830
$0
--%
$5,830

Average Home Price in 80534
Nearby Properties
Zip Code
Price
Bed
Bath
Sqft
Lot
Sold Date
$597,506
4 Beds
4 Baths
2,836 Sqft
6,033 Lot (sqft)
Sold 09/30/2026
$534,500
4 Beds
2 Baths
2,963 Sqft
5,979 Lot (sqft)
Sold 08/05/2026
$580,883
4 Beds
3.5 Baths
2,739 Sqft
6,600 Lot (sqft)
Sold 10/27/2026
$775,000
4 Beds
3 Baths
2,899 Sqft
6,600 Lot (sqft)
Sold 09/29/2026
$624,900
3 Beds
3.5 Baths
2,251 Sqft
7,679 Lot (sqft)
Sold 09/28/2026
$607,814
3 Beds
3.5 Baths
2,725 Sqft
6,600 Lot (sqft)
Sold 10/27/2026
$536,939
4 Beds
3.5 Baths
2,934 Sqft
6,098 Lot (sqft)
Sold NaN/NaN/NaN
$475,000
3 Beds
4.25 Baths
2,599 Sqft
6,409 Lot (sqft)
Sold 09/18/2026
$550,000
5 Beds
6 Baths
2,717 Sqft
5,000 Lot (sqft)
Sold 09/05/2026