Member Features
Find Real Estate Bargain!
Full foreclosure details
Home value, equity and ownership info
Find homes priced below market
Get full access with a FREE Account
Already a member?
$534,500
Listing Price4beds
2baths
2,963sqft
5,979sqft lot
3626 Maplewood Ln, Johnstown, CO 80534
Member Features
Find Real Estate Bargain!
Full foreclosure details
Home value, equity and ownership info
Find homes priced below market
Get full access with a FREE Account
Already a member?
Recently Sold
For Sale
Home type
Price / sqft
Year built
Home Details
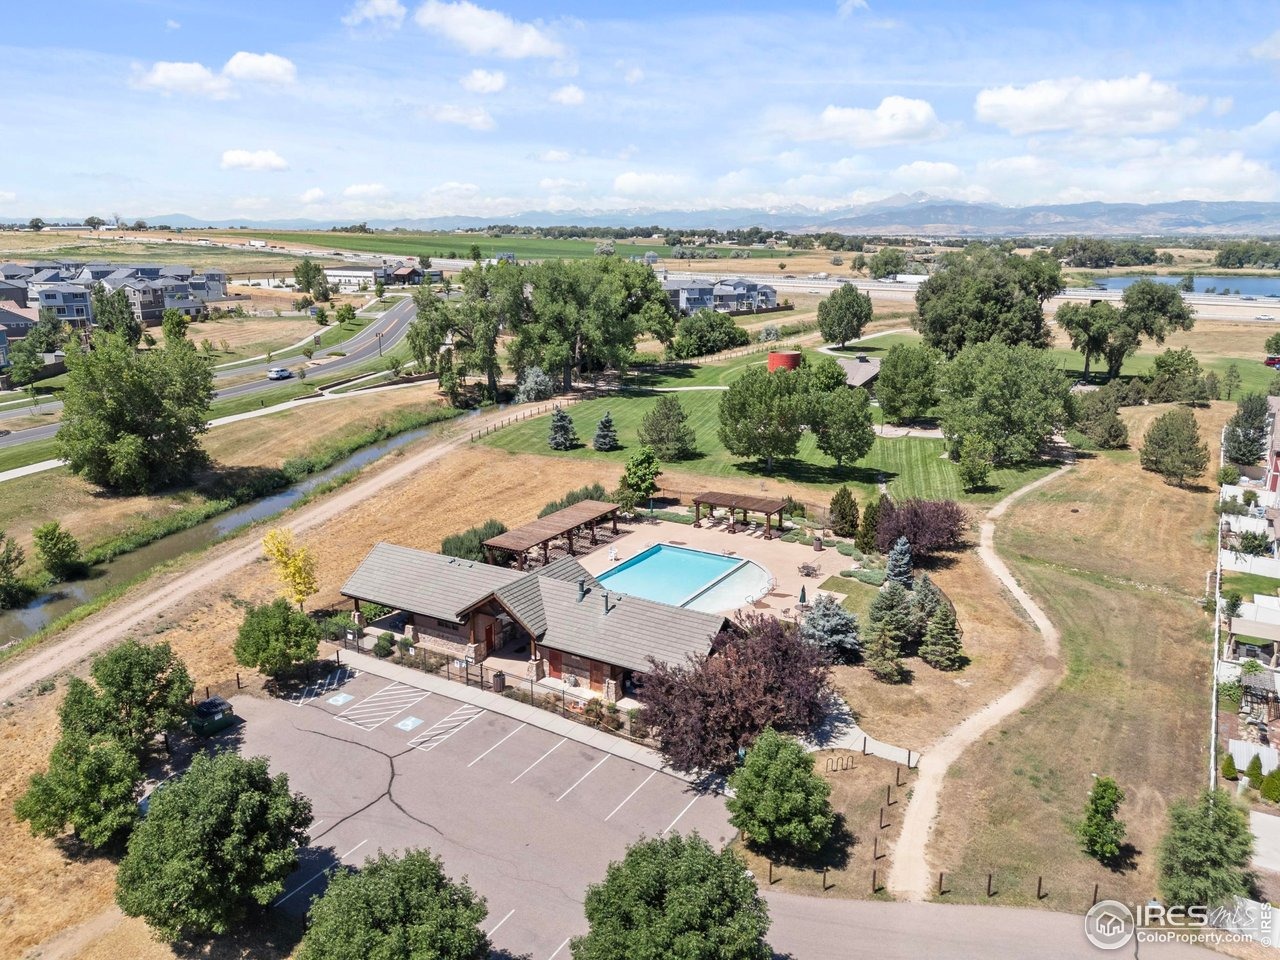
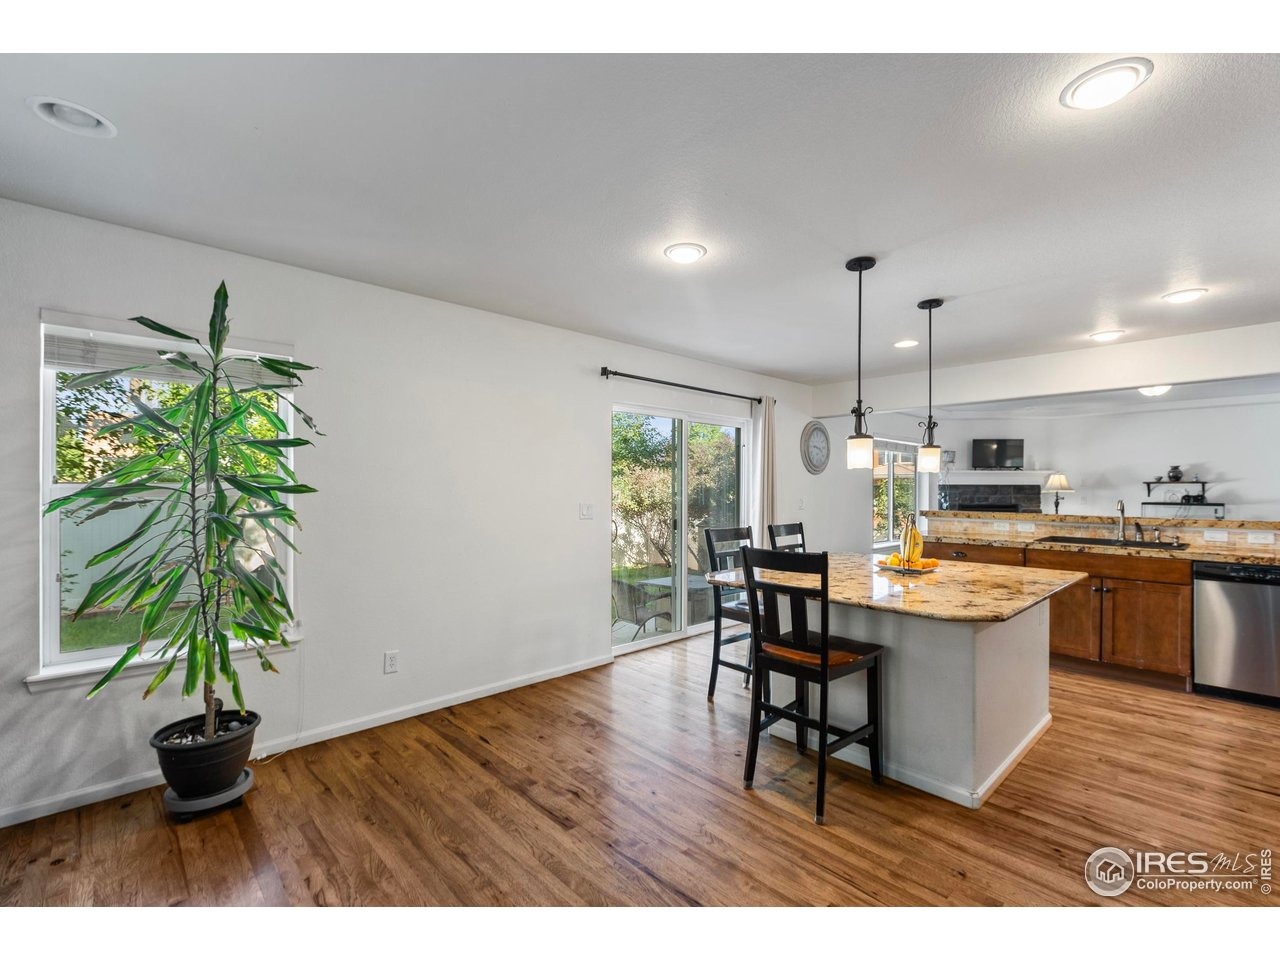
Welcome to your corner of happiness at 3626 Maplewood Drive! This thoughtfully designed home sits on a corner lot in a charming Thompson River Ranch neighborhood. Step inside to find a main-level dedicated office, an open and airy layout with fresh paint and flooring, and a gourmet kitchen with a pantry so big you might need a map. Upstairs, you'll find four bedrooms, each with generous closets. Plus, there's a loft area perfect for movie nights, game time, or that cozy reading nook you've been dreaming about. Need more space? The unfinished basement is a blank canvas with room to grow-create your dream gym, theater, or guest suite. The primary suite boasts peek-a-boo mountain views. You will enjoy the fully fenced yard, with a storage shed, and plenty of space for pups, parties, or planting your summer garden. This beautiful neighborhood also offers pools and parks for your enjoyment!
Interior Details
2963
4
2
Has Heating:
Yes
Heating Type:
Central
Has Cooling:
Yes
Cooling Type:
Central
Has Fuel:
No
Fuel Type:
N/A
Has Basement:
No
Basement Type:
Basement (unspecified)
Has Flooring:
No
Flooring Type:
N/A
Has Fireplace:
Yes
Fireplace Type:
N/A
Property Details
5979
No
No
Type:
Garage, Attached
Location:
N/A
Status:
N/A
Number of Spaces:
1
No
No
No
No
No
No
No
Construction Details
Bi-level
Combination
N/A
Gable/hip
Tile
Tax History
Year
Amount
Land
Improvement
Percent Change
Assessment
2019
$5,533
$7,293
$22,859
--%
$30,152
2019
$5,533
$7,293
$22,859
--%
$30,152
2018
$5,523
$5,350
$22,903
--%
$28,253
2017
$5,202
$5,350
$22,903
--%
$28,253
2016
$4,837
$4,975
$22,208
--%
$27,183
2014
$3,686
$4,620
$16,840
--%
$21,460
2013
$3,667
$4,620
$16,840
--%
$21,460
2012
$3,462
$3,180
$17,010
--%
$20,190

Average Home Price in 80534
Nearby Properties
Zip Code
Price
Bed
Bath
Sqft
Lot
Sold Date
$534,500
4 Beds
2 Baths
2,963 Sqft
5,979 Lot (sqft)
Sold 08/05/2026
$565,835
4 Beds
4.5 Baths
2,687 Sqft
8,789 Lot (sqft)
Sold 10/27/2026
$570,197
4 Beds
3.5 Baths
2,700 Sqft
8,993 Lot (sqft)
Sold 10/27/2026
$625,000
5 Beds
3 Baths
2,682 Sqft
7,650 Lot (sqft)
Sold 10/27/2026
$626,500
4 Beds
4 Baths
3,233 Sqft
8,989 Lot (sqft)
Sold 10/17/2026
$552,858
4 Beds
4.5 Baths
3,295 Sqft
5,836 Lot (sqft)
Sold 10/27/2026
$517,179
3 Beds
3.5 Baths
3,370 Sqft
5,000 Lot (sqft)
Sold 10/26/2026
$557,474
4 Beds
3.5 Baths
2,934 Sqft
6,098 Lot (sqft)
Sold NaN/NaN/NaN
$475,000
3 Beds
4.25 Baths
2,599 Sqft
6,409 Lot (sqft)
Sold 09/18/2026