
Member Features
Find Real Estate Bargain!
Full foreclosure details
Home value, equity and ownership info
Find homes priced below market
Get full access with a FREE Account
Already a member?
$379,900
Listing Price3beds
2baths
1,445sqft
9,583sqft lot
1060 Gray Ave, Waukee, IA 50263
Member Features
Find Real Estate Bargain!
Full foreclosure details
Home value, equity and ownership info
Find homes priced below market
Get full access with a FREE Account
Already a member?
For Sale
Home type
Price / sqft
Year built
Home Details
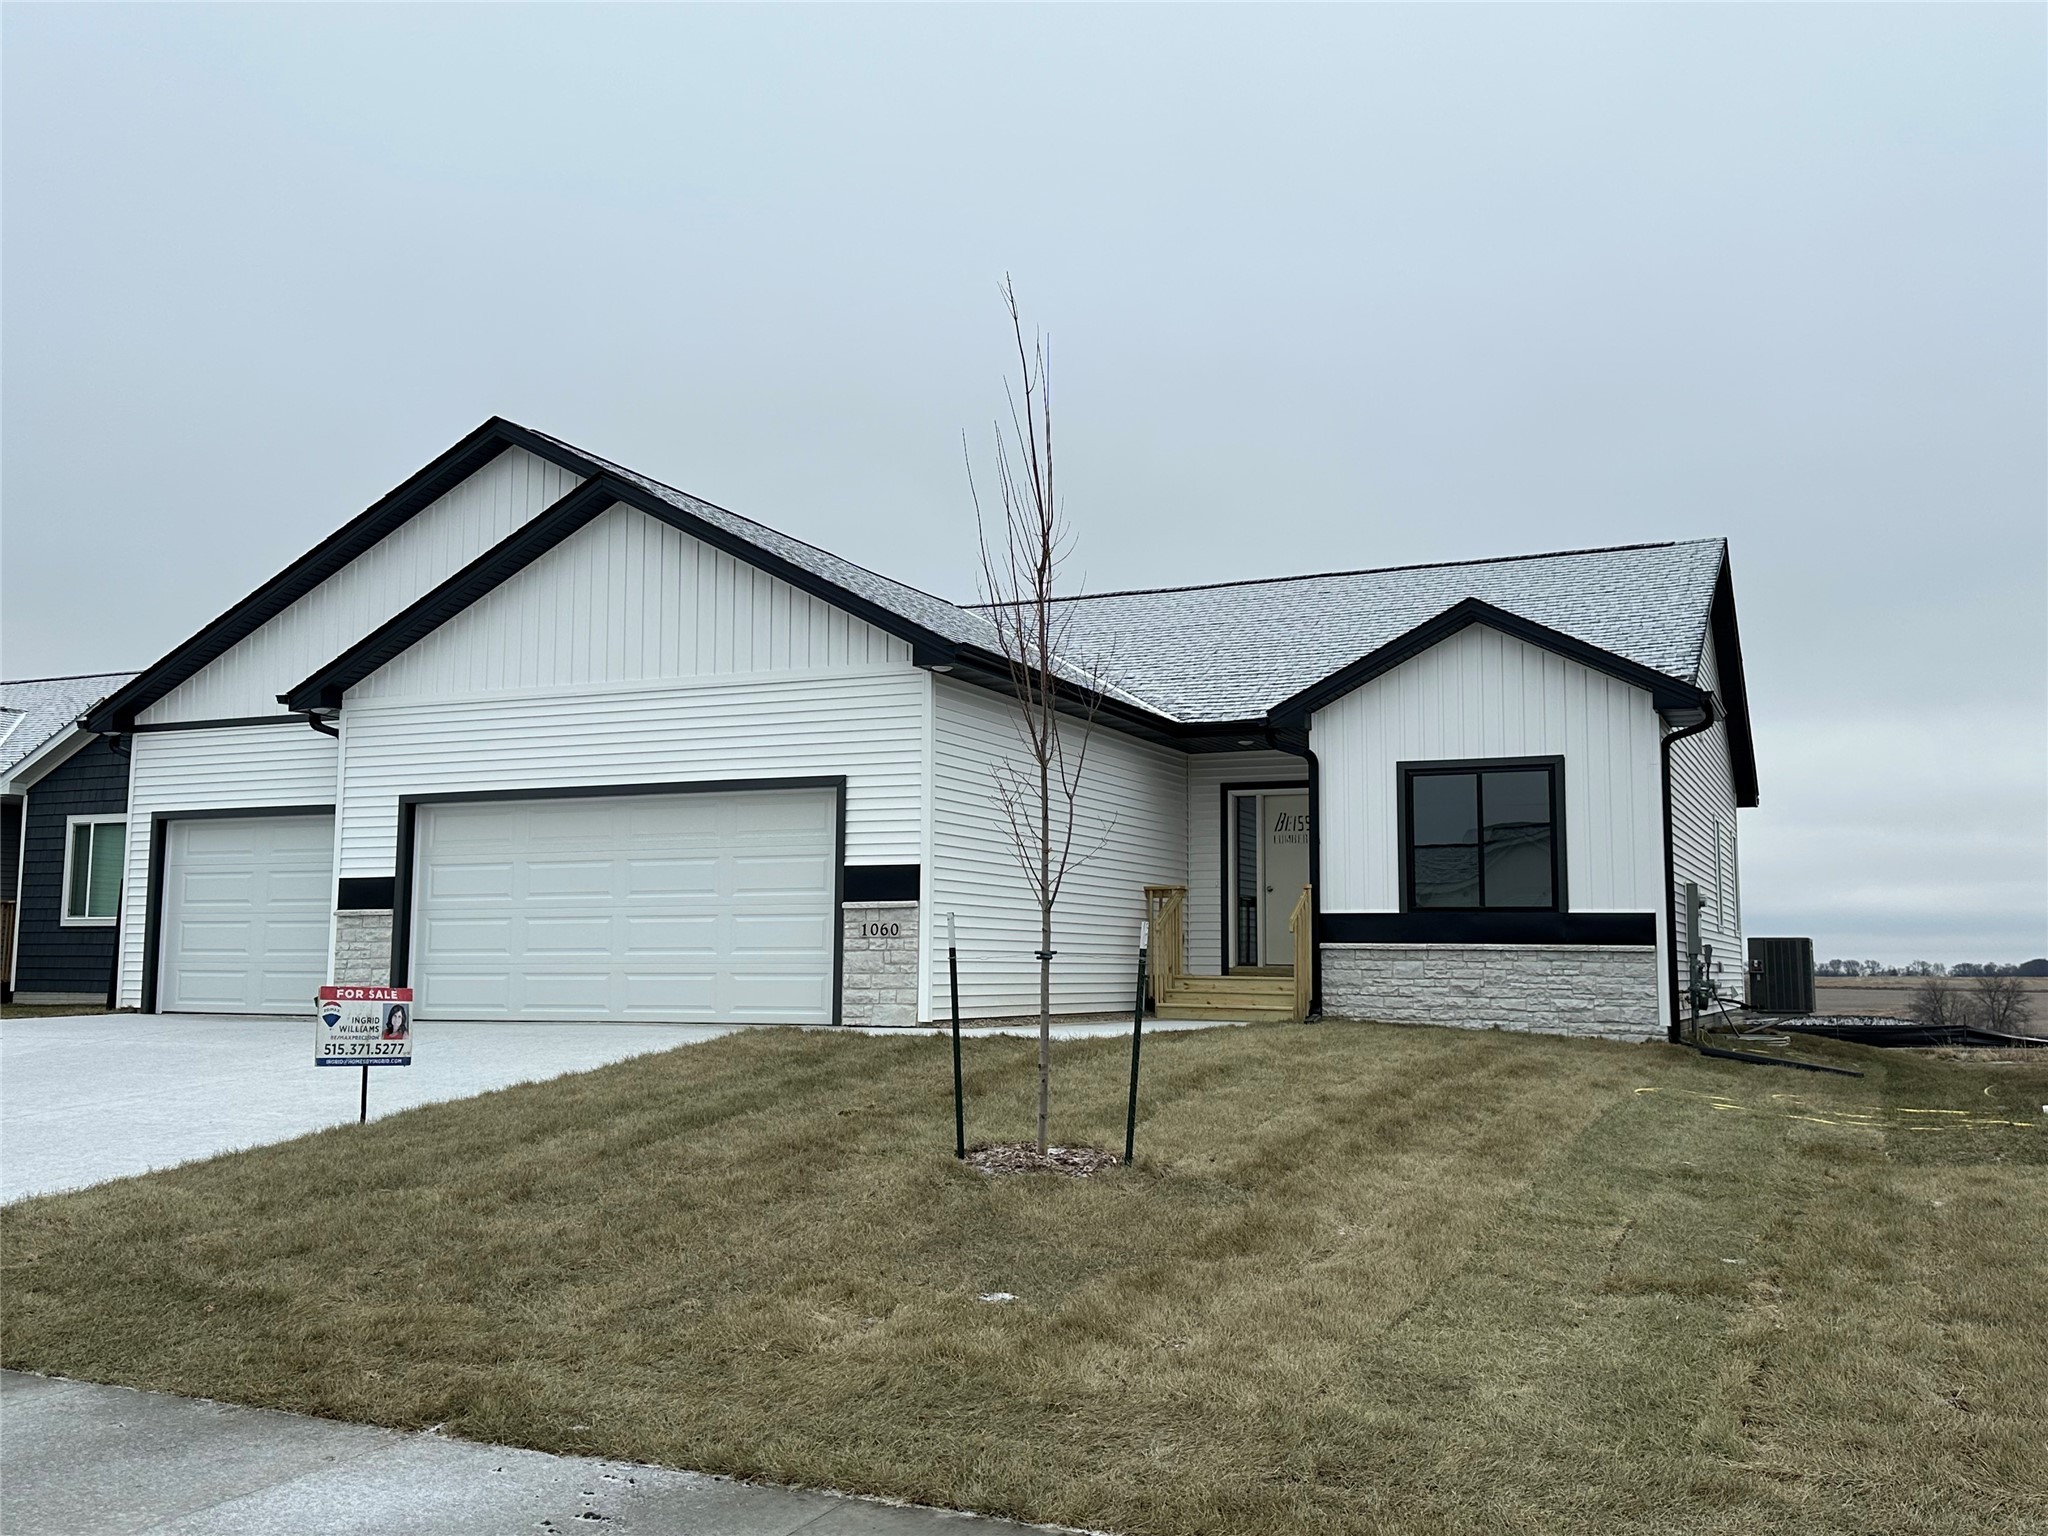
Introducing the Carter Ranch Plan in Prairie Village in Waukee. This ranch plan is a 3 bedroom, 2 bath ranch style home providing lots of natural light on the main level. Featuring an open floor plan with 9 ft ceilings. The efficient kitchen features, quartz counter tops, subway tile backsplash, stainless steel appliances, island & pantry. The main living space features beautiful wide plank LVP flooring and a fireplace. The master bedroom features a tray ceiling and adjoins the to a bathroom & walk in closet. Main Floor Laundry for added convenience The lower level is awaiting your future finish and is stubbed for a bath. Oversize garage for extra storage is so large it fits most pick up trucks. *BUYER INCENTIVE* Signature will include, at buyer's choice, Samsung Side-by-Side Refrigerator or Front Load Washer/Dryer set w/ all offers written by 10/19/2024. All information obtained from Seller and public records.
Interior Details
1445
3
2
Has Heating:
Yes
Heating Type:
Forced Air With Air Conditioning
Has Cooling:
Yes
Cooling Type:
Central
Has Fuel:
Yes
Fuel Type:
Gas
Has Basement:
No
Basement Type:
Unfinished
Has Flooring:
No
Flooring Type:
N/A
Has Fireplace:
Yes
Fireplace Type:
N/A
Property Details
9583
No
No
Type:
Garage, Attached
Location:
N/A
Status:
N/A
Number of Spaces:
0
No
No
No
No
Yes
No
No
Construction Details
Ranch
Aluminum/vinyl
N/A
Gable
Asphalt
Tax History
Year
Amount
Land
Improvement
Percent Change
Assessment

Average Home Price in 50263
Nearby Properties
Zip Code
Price
Bed
Bath
Sqft
Lot
Sold Date
$413,419
$413,419
3 Beds
2.75 Baths
1,417 Sqft
9,148 Lot (sqft)
Sold 05/27/2026
$380,000
$380,000
3 Beds
2 Baths
1,412 Sqft
9,450 Lot (sqft)
Sold 10/05/2026
$419,900
$419,900
3 Beds
2 Baths
1,447 Sqft
16,988 Lot (sqft)
Sold 10/06/2026
$393,267
$393,267
3 Beds
2 Baths
1,443 Sqft
8,595 Lot (sqft)
Sold 10/06/2026
$392,000
$392,000
4 Beds
3 Baths
1,650 Sqft
8,775 Lot (sqft)
Sold 09/29/2026
$399,800
$399,800
3 Beds
2 Baths
1,500 Sqft
8,712 Lot (sqft)
Sold 09/29/2026
$359,900
$359,900
3 Beds
2 Baths
1,386 Sqft
17,424 Lot (sqft)
Sold 09/29/2026
$379,900
$379,900
3 Beds
2 Baths
1,445 Sqft
9,583 Lot (sqft)
Sold 09/29/2026
$417,921
$417,921
4 Beds
3 Baths
1,331 Sqft
8,595 Lot (sqft)
Sold 10/06/2026
Calculators
Mortgage
Mortgage Calculator
Details for 1060 GRAY AVE
Property Debt
Foreclosure Contact Details
Similar Homes Nearby



Guides for Gray Ave

Dallas real estate market trends continues to be a robust although house prices have fluctuated over the course of the year.


