
Member Features
Find Real Estate Bargain!
Full foreclosure details
Home value, equity and ownership info
Find homes priced below market
Get full access with a FREE Account
Already a member?
$380,000
Listing Price3beds
2baths
1,412sqft
9,450sqft lot
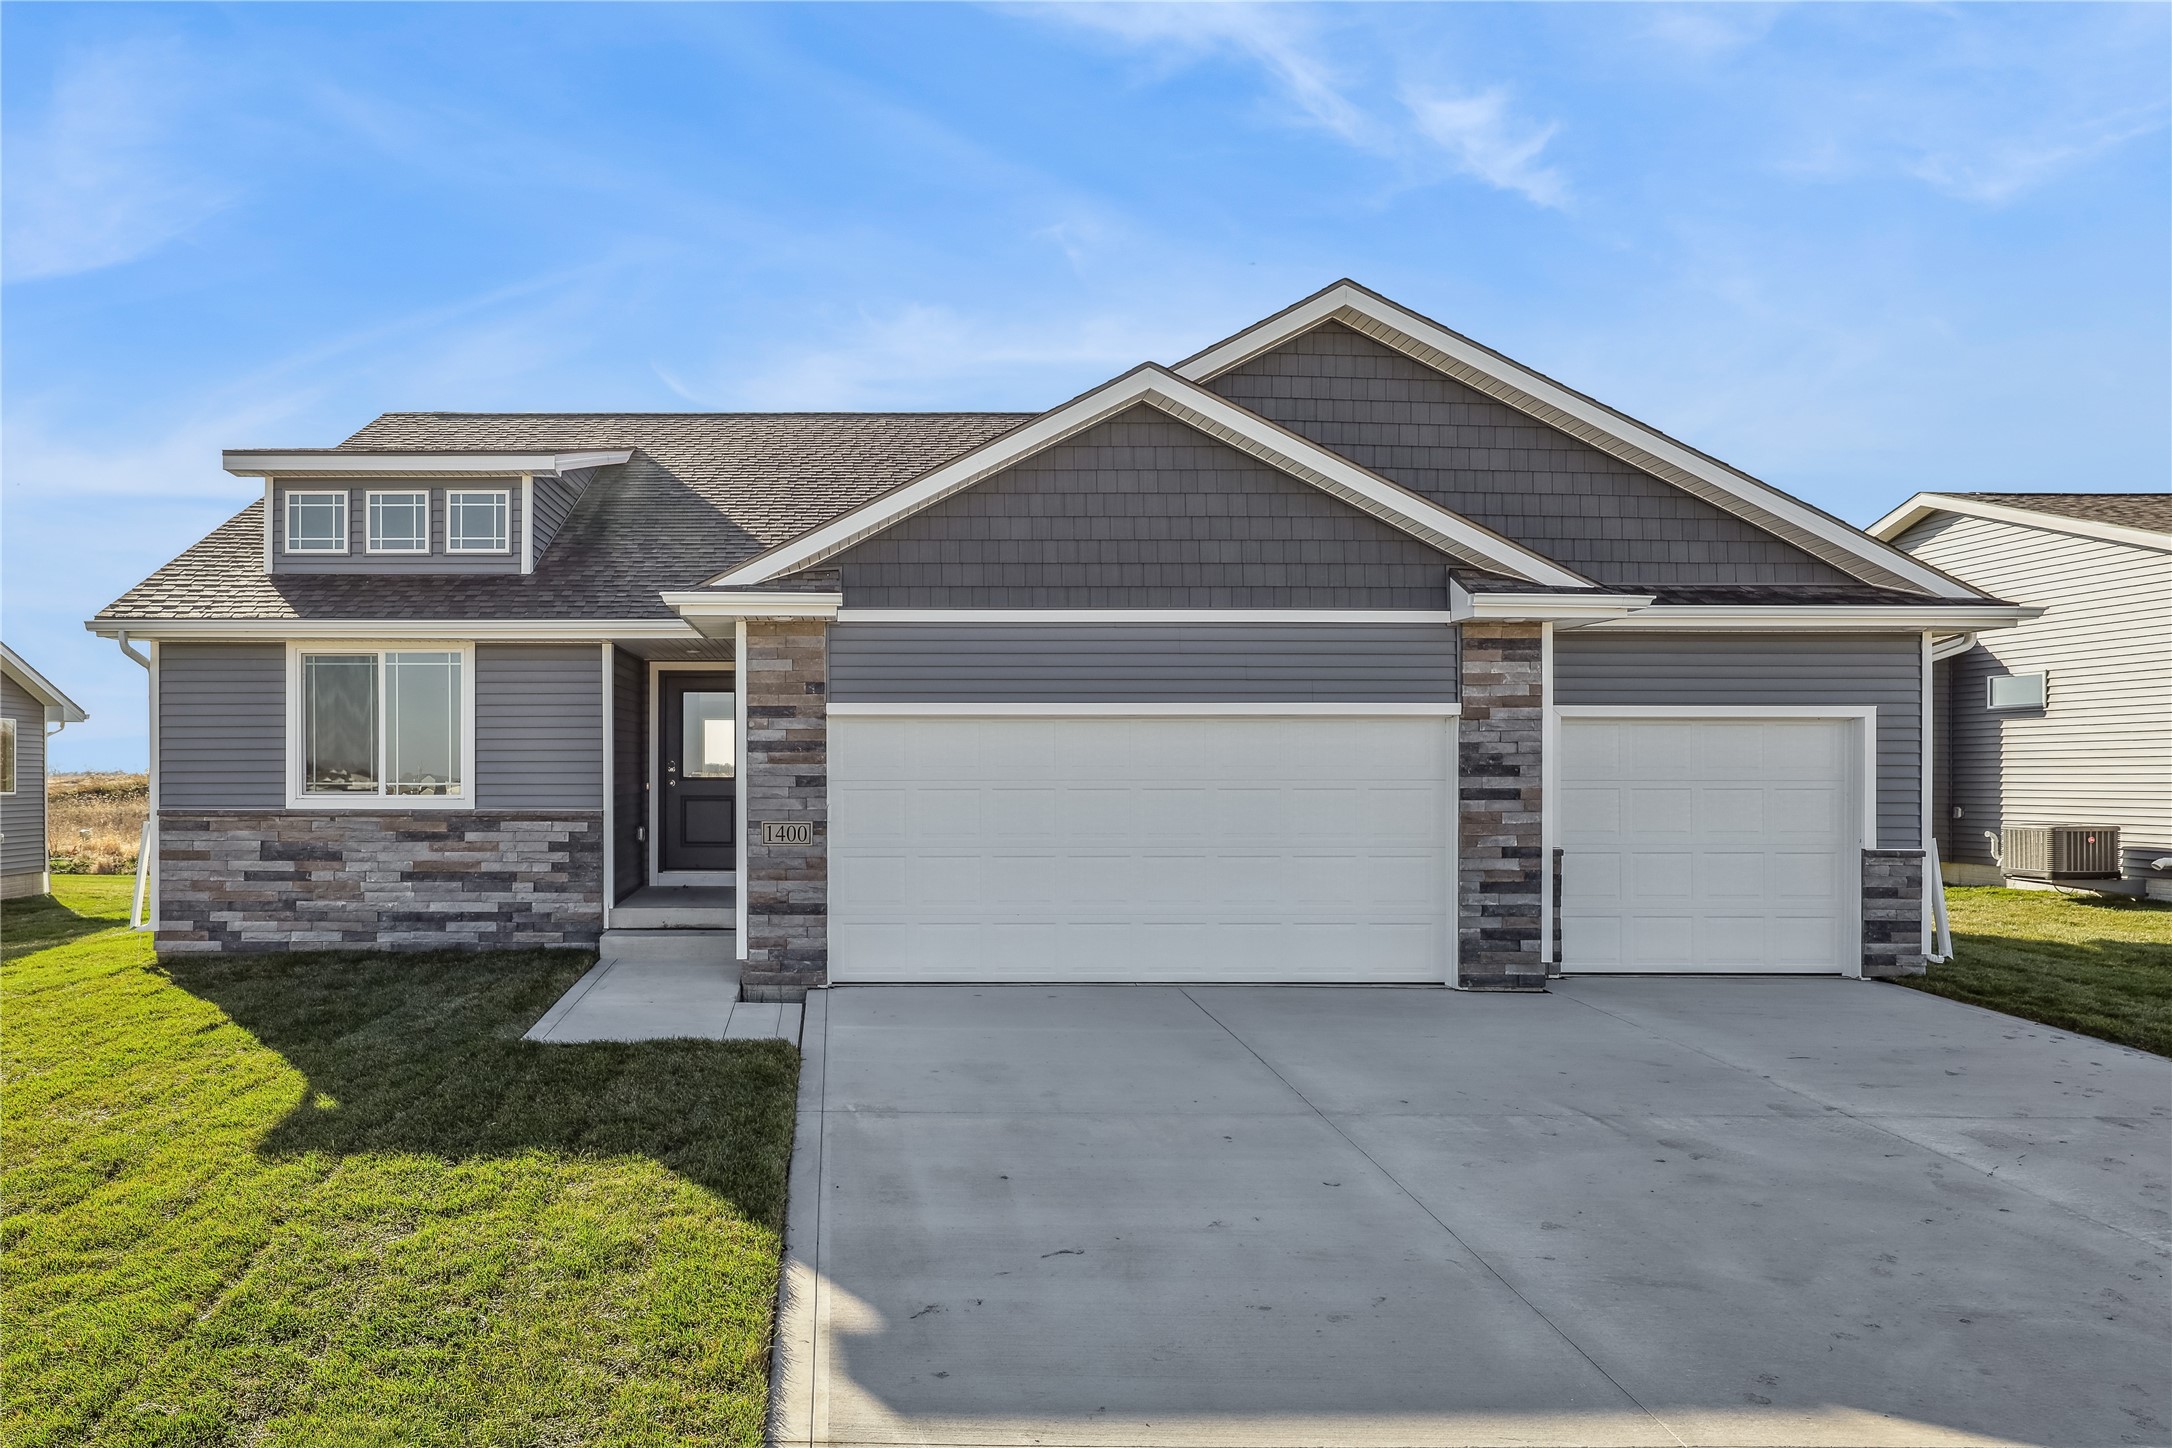
1400 Werthman Dr, Waukee, IA 50263
Member Features
Find Real Estate Bargain!
Full foreclosure details
Home value, equity and ownership info
Find homes priced below market
Get full access with a FREE Account
Already a member?
For Sale
Off Market
Home type
Price / sqft
Year built
Home Details
ASK ABOUT OUR BUILDER BUY DOWN PROMO! Greenland Homes Advantage Series - The Dogwood B Ranch Plan, has 3bedrooms and 2 bath areas. Step into the welcoming atmosphere of this home, where a well-placed mudroom and laundry room off the 3-car garage ensure a clutter-free entry. The heart of the home is a spacious eat-in kitchen, complete with premium features such as LVP floors, backsplash, sleek quartz countertops, te appliances, and a convenient breakfast bar for casual dining. As you explore, youll discover sliders that lead to the deck, offering a serene space to enjoy the outdoors. The open great room with a gas fireplace, perfect for relaxing or entertaining. This home is designed with your future in mind, providing an opportunity to customize your living space to suit your unique needs. Plus, with a 2 YEAR BUILDER WARRANTY, you can rest easy knowing that your investment is well-protected. nGreenland Homes has additional homes available in Adel, Altoona, Ankeny, Bondurant, Clive, Elkhart, Granger, Madrid, Norwalk, Van Meter & Waukee.nDont forget to ask about financing promotions with the preferred lender. If this isnt what you are looking for, check out Greenland Homes communities in Adel, Altoona, Ankeny, Bondurant, Clive, Elkhart, Granger, Grimes, Norwalk, Pella, Urbandale, and Waukee.
Interior Details
1412
3
2
Has Heating:
Yes
Heating Type:
Forced Air
Has Cooling:
Yes
Cooling Type:
Central
Has Fuel:
Yes
Fuel Type:
Gas
Has Basement:
No
Basement Type:
Full
Has Flooring:
No
Flooring Type:
N/A
Has Fireplace:
Yes
Fireplace Type:
Yes
Property Details
9450
No
No
Type:
Garage, Attached
Location:
N/A
Status:
N/A
Number of Spaces:
2
No
No
No
No
Yes
No
No
Construction Details
Ranch
N/A
N/A
Gable
Asphalt
Tax History
Year
Amount
Land
Improvement
Percent Change
Assessment

Average Home Price in 50263
Nearby Properties
Zip Code
Price
Bed
Bath
Sqft
Lot
Sold Date
$324,286
$324,286
4 Beds
1 Baths
1,568 Sqft
1,577,743 Lot (sqft)
Sold 08/03/2026
$380,000
$380,000
3 Beds
2 Baths
1,412 Sqft
9,450 Lot (sqft)
Sold 10/05/2026
$393,267
$393,267
3 Beds
2 Baths
1,443 Sqft
8,595 Lot (sqft)
Sold 10/06/2026
$399,800
$399,800
3 Beds
2 Baths
1,500 Sqft
8,712 Lot (sqft)
Sold 09/29/2026
$379,900
$379,900
3 Beds
2 Baths
1,445 Sqft
9,583 Lot (sqft)
Sold 09/29/2026
$397,900
$397,900
3 Beds
2 Baths
1,386 Sqft
11,247 Lot (sqft)
Sold 10/05/2026
$354,900
$354,900
3 Beds
3 Baths
1,610 Sqft
8,712 Lot (sqft)
Sold 09/29/2026
$339,800
$339,800
2 Beds
2 Baths
1,269 Sqft
11,247 Lot (sqft)
Sold 09/29/2026
Calculators
Mortgage
Mortgage Calculator
Details for 1400 WERTHMAN DR
Property Debt
Foreclosure Contact Details
Similar Homes Nearby



Guides for Werthman Dr

Dallas real estate market trends continues to be a robust although house prices have fluctuated over the course of the year.


