Member Features
Find Real Estate Bargain!
Full foreclosure details
Home value, equity and ownership info
Find homes priced below market
Get full access with a FREE Account
Already a member?
$490,000
Listing Price3beds
3baths
1,825sqft
5,940sqft lot
5073 Goshawk Ct, Brighton, CO 80601
Member Features
Find Real Estate Bargain!
Full foreclosure details
Home value, equity and ownership info
Find homes priced below market
Get full access with a FREE Account
Already a member?
For Sale
Off Market
Home type
Price / sqft
Year built
Home Details
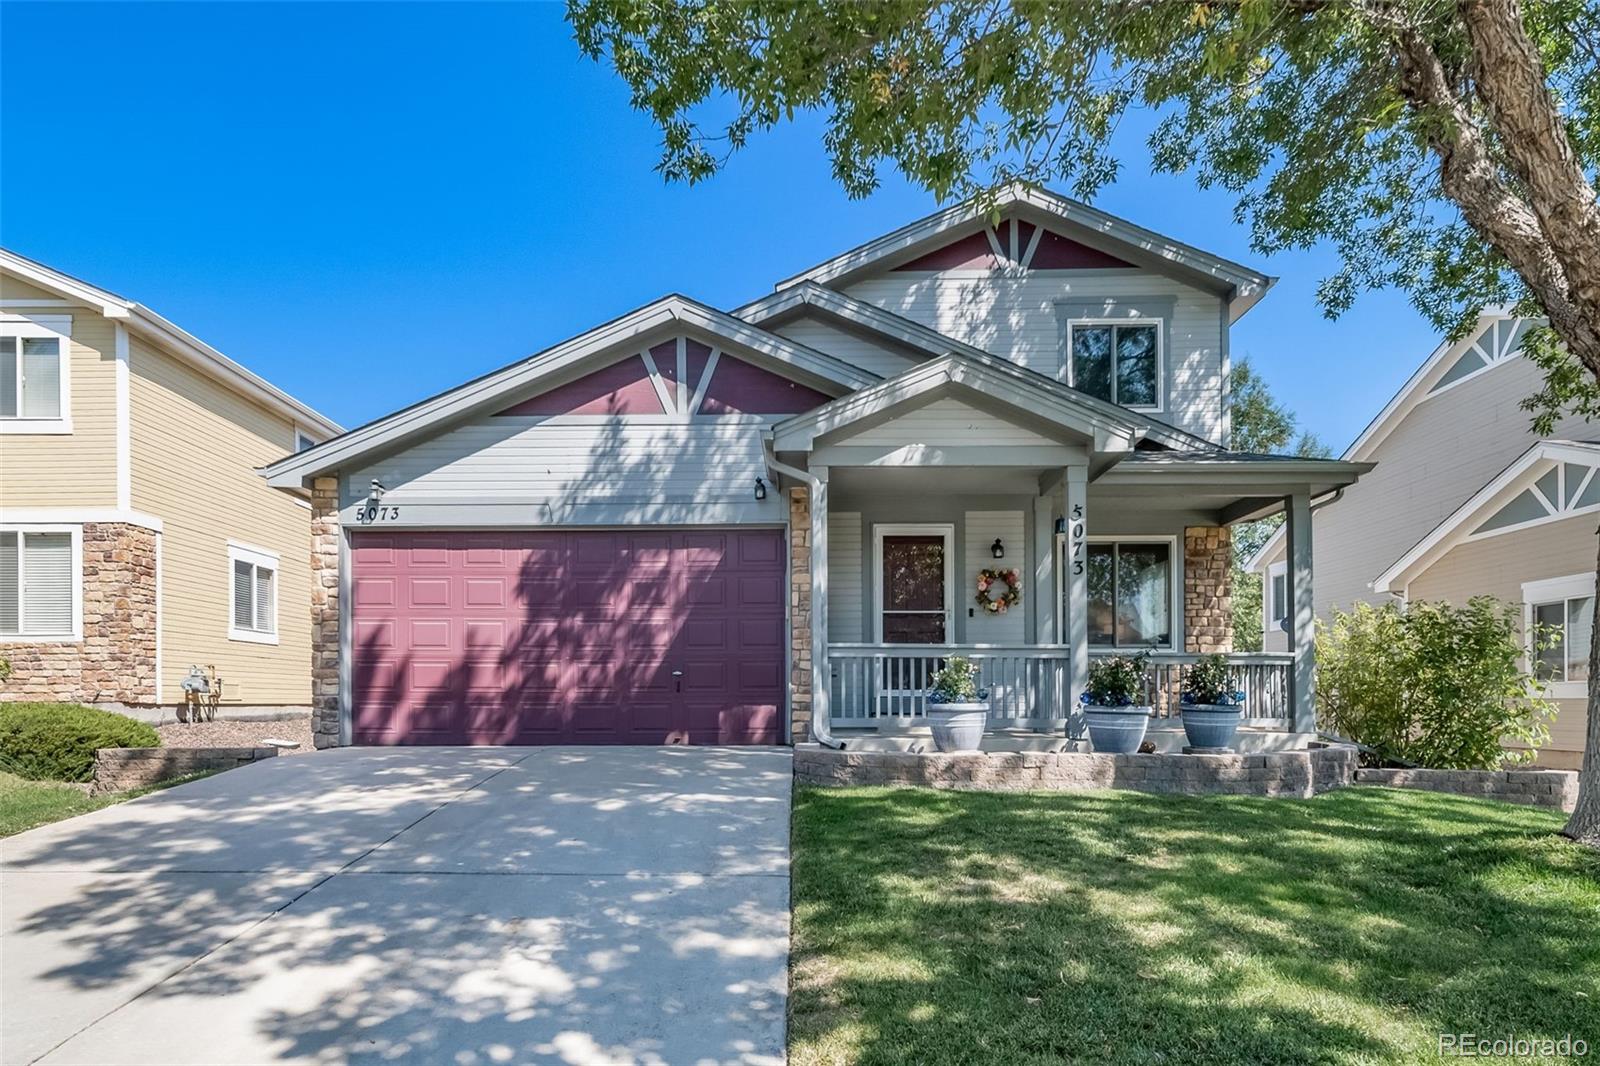
Welcome to 5073 Goshawk Court, a beautiful residence nestled in the heart of Brightons vibrant and growing community. This inviting home boasts a range of modern upgrades giving a contemporary feel throughout. The stylish kitchen features stainless steel appliances, built in workspace, a large island and connects to the dining space. The open layout seamlessly connects the kitchen to the living areas, enhancing the home's flow and functionality. The upper two levels host the primary with an en-suite and two more bedrooms sharing the second full bath. The lower offers flexible space to suit your needs, whether you envision it as a bonus room, play area, or media room. Located in a dynamic neighborhood with a small-town charm, this home provides easy access to numerous community amenities. Enjoy the local parks, scenic walking paths, and a K-8 charter school right within the community. The Homeowners Association hosts various events throughout the year, fostering a close-knit atmosphere and providing opportunities to build connections with your neighbors. For nature lovers, Barr Lake State Park is just a 15-minute drive away, offering hiking trails, wildlife viewing, and water activities. Plus, with I-76 only 5 minutes away, commuting to Denver and exploring the nearby mountains is a breeze. Dont miss your chance to own this exceptional property in one of Brightons most sought-after neighborhoods.
Interior Details
1825
3
3
Has Heating:
Yes
Heating Type:
Forced Air With Air Conditioning
Has Cooling:
Yes
Cooling Type:
Central
Has Fuel:
No
Fuel Type:
N/A
Has Basement:
No
Basement Type:
N/A
Has Flooring:
No
Flooring Type:
N/A
Has Fireplace:
Yes
Fireplace Type:
N/A
Property Details
5940
No
No
Type:
Garage, Attached
Location:
N/A
Status:
N/A
Number of Spaces:
1
No
No
No
No
No
No
No
Construction Details
Split Level
Aluminum/vinyl
N/A
Gable
Composition Shingle
Tax History
Year
Amount
Land
Improvement
Percent Change
Assessment
2019
$3,571
$5,790
$16,430
--%
$22,220
2019
$3,571
$5,790
$16,430
--%
$22,220
2018
$3,116
$6,480
$12,870
--%
$19,350
2017
$3,118
$6,480
$12,870
--%
$19,350
2016
$2,332
$3,180
$11,770
--%
$14,950
2014
$1,973
$2,630
$10,170
--%
$12,800
2013
$1,946
$2,630
$10,170
--%
$12,800
2012
$2,010
$2,630
$10,590
--%
$13,220

Average Home Price in 80601
Nearby Properties
Zip Code
Price
Bed
Bath
Sqft
Lot
Sold Date
$484,137
$484,137
4 Beds
2.5 Baths
2,068 Sqft
5,880 Lot (sqft)
Sold 08/07/2026
$509,819
3 Beds
2.5 Baths
1,832 Sqft
9,412 Lot (sqft)
Sold 10/27/2026
$599,990
5 Beds
4 Baths
1,830 Sqft
7,208 Lot (sqft)
Sold 09/29/2026
$471,800
$471,800
3 Beds
2.5 Baths
1,832 Sqft
7,528 Lot (sqft)
Sold 02/26/2026
$477,593
$477,593
3 Beds
3 Baths
2,072 Sqft
7,552 Lot (sqft)
Sold 10/13/2026
$490,000
$490,000
4 Beds
3 Baths
1,922 Sqft
7,014 Lot (sqft)
Sold 10/26/2026
$447,560
$447,560
4 Beds
1 Baths
1,974 Sqft
5,983 Lot (sqft)
Sold 10/26/2026
$504,820
$504,820
4 Beds
2 Baths
1,931 Sqft
5,280 Lot (sqft)
Sold 10/13/2026
$490,000
$490,000
3 Beds
3 Baths
1,825 Sqft
5,940 Lot (sqft)
Sold 09/29/2026