
Member Features
Find Real Estate Bargain!
Full foreclosure details
Home value, equity and ownership info
Find homes priced below market
Get full access with a FREE Account
Already a member?
$599,990
Listing Price5beds
4baths
1,830sqft
7,208sqft lot
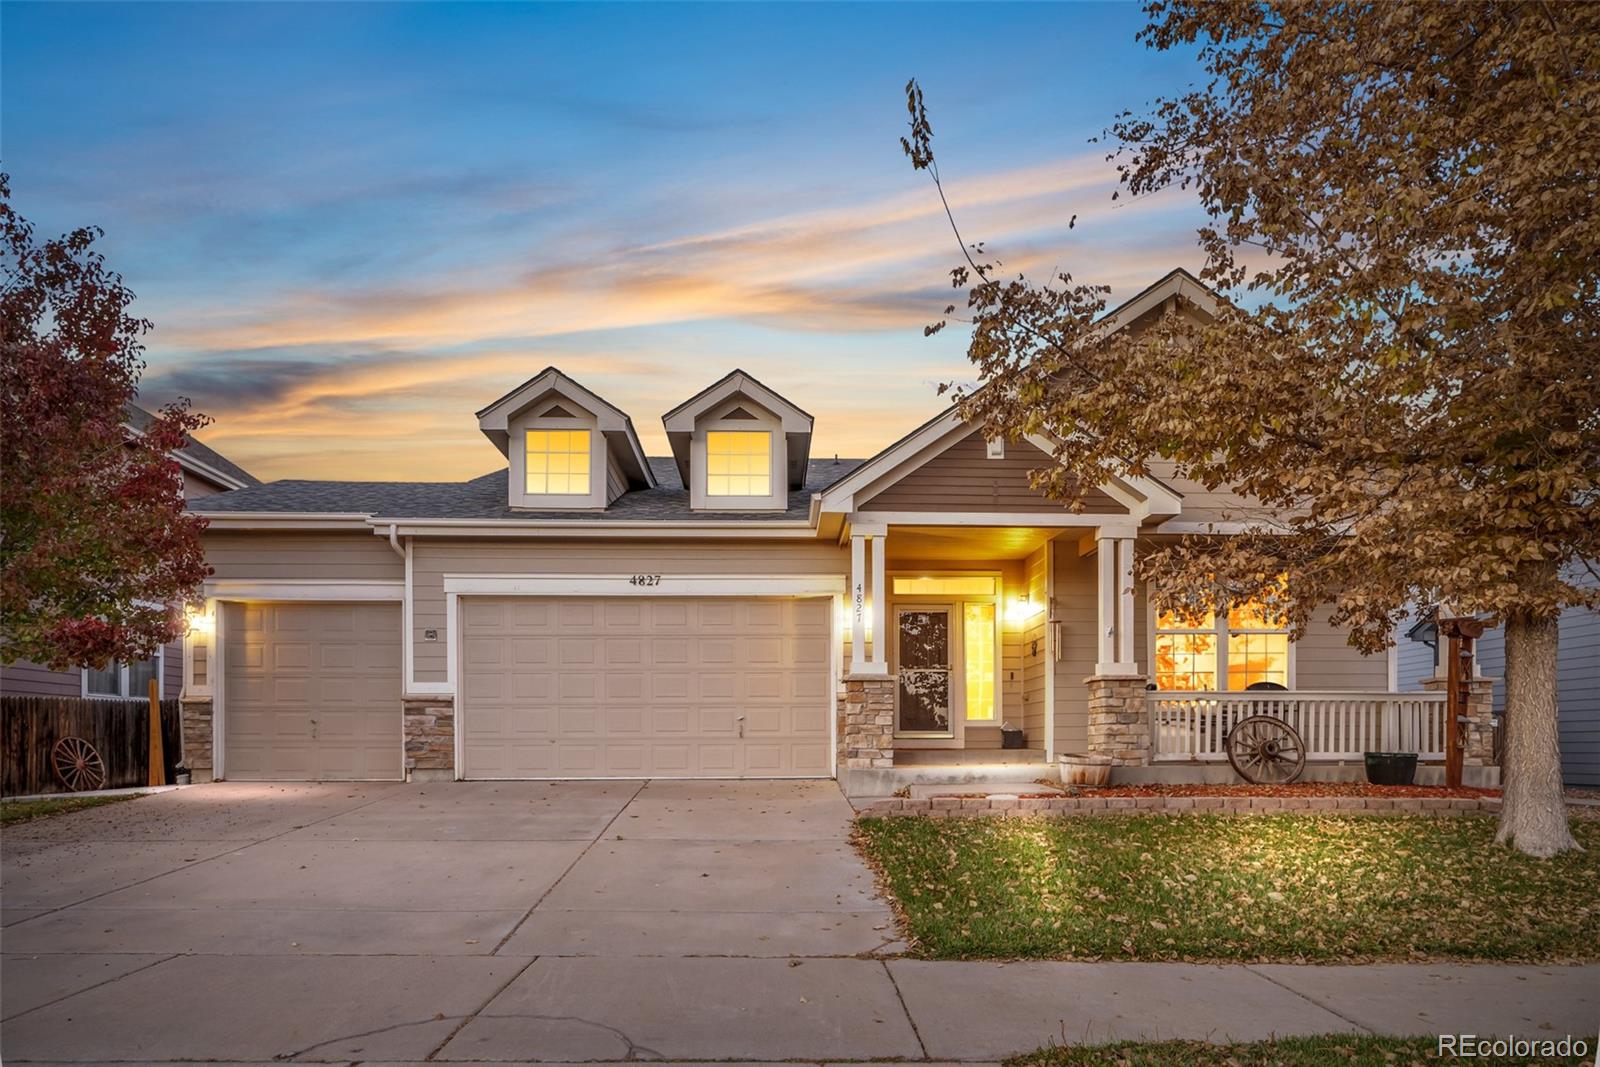
4827 MT Belford Dr, Brighton, CO 80601
Member Features
Find Real Estate Bargain!
Full foreclosure details
Home value, equity and ownership info
Find homes priced below market
Get full access with a FREE Account
Already a member?
For Sale
Off Market
Home type
Price / sqft
Year built
Home Details
** PRICE IMPROVEMENT ** ** MOTIVATED SELLERS ** BRING ALL OFFERS!! Welcome Home! Located in a quiet friendly neighborhood. This beautiful, 3, 660 sqft, 5 bedroom, 4 bathroom ranch style home offers you an open floor plan with a office/family room, fresh paint throughout, a bedroom and full bathroom at the front of the home. As you walk down the hardwood floors to a open living room space with an open updated eat-in kitchen and dining room. The primary bedroom offers lots of windows, barn doors to block off the 5 piece primary bathroom, with walk-in closet. Laundry room is on the main floor that leads to the 3-car attached garage. As you head down the stairs you enter a huge open living space, great for entertaining. You have 3 bedrooms and 2 bathrooms located in the basement, one bedroom has a bathroom attached and a big walk-in closet. Top of the line Furnace and A/C is only 2 years old, this includes transferable warranty, HALO Top of the line water filtration system, steam humidifier as apart of the HVAC. Heated 3-Car Garage. Lots of storage space for all those holiday decorations. Across from great park to host parties with covered picnic tables, playground and a walking path.
Interior Details
1830
5
4
Has Heating:
Yes
Heating Type:
Forced Air With Air Conditioning
Has Cooling:
Yes
Cooling Type:
Central
Has Fuel:
No
Fuel Type:
N/A
Has Basement:
No
Basement Type:
Partial
Has Flooring:
No
Flooring Type:
N/A
Has Fireplace:
Yes
Fireplace Type:
N/A
Property Details
7208
No
No
Type:
Garage, Attached
Location:
N/A
Status:
N/A
Number of Spaces:
2
No
No
No
No
No
No
No
Construction Details
Ranch
Aluminum/vinyl
N/A
Gable
Composition Shingle
Tax History
Year
Amount
Land
Improvement
Percent Change
Assessment
2019
$4,701
$6,720
$20,480
--%
$27,200
2019
$4,701
$6,720
$20,480
--%
$27,200
2018
$3,837
$3,460
$20,370
--%
$23,830
2017
$3,841
$3,460
$20,370
--%
$23,830
2016
$3,192
$3,820
$16,640
--%
$20,460
2014
$2,742
$3,260
$14,530
--%
$17,790
2013
$2,704
$3,260
$14,530
--%
$17,790
2012
$2,710
$3,180
$14,640
--%
$17,820

Average Home Price in 80601
Nearby Properties
Zip Code
Price
Bed
Bath
Sqft
Lot
Sold Date
$473,904
3 Beds
2.5 Baths
2,095 Sqft
5,126 Lot (sqft)
Sold 09/17/2026
$485,802
$485,802
4 Beds
2.5 Baths
2,068 Sqft
5,880 Lot (sqft)
Sold 08/07/2026
$470,693
3 Beds
2.5 Baths
1,792 Sqft
4,480 Lot (sqft)
Sold 06/26/2026
$482,323
3 Beds
2.5 Baths
1,661 Sqft
9,391 Lot (sqft)
Sold 10/27/2026
$471,800
$471,800
3 Beds
2.5 Baths
1,832 Sqft
7,528 Lot (sqft)
Sold 02/26/2026
$599,990
5 Beds
4 Baths
1,830 Sqft
7,208 Lot (sqft)
Sold 09/29/2026
$499,000
3 Beds
2 Baths
1,830 Sqft
7,038 Lot (sqft)
Sold 10/27/2026
$540,182
3 Beds
4 Baths
1,832 Sqft
7,515 Lot (sqft)
Sold 10/12/2026
$509,341
3 Beds
2.5 Baths
1,832 Sqft
9,412 Lot (sqft)
Sold 10/27/2026




