Member Features
Find Real Estate Bargain!
Full foreclosure details
Home value, equity and ownership info
Find homes priced below market
Get full access with a FREE Account
Already a member?
$504,820
Listing Price4beds
2baths
1,931sqft
5,280sqft lot
5083 Goshawk Ct, Brighton, CO 80601
Member Features
Find Real Estate Bargain!
Full foreclosure details
Home value, equity and ownership info
Find homes priced below market
Get full access with a FREE Account
Already a member?
For Sale
Off Market
Home type
Price / sqft
Year built
Home Details
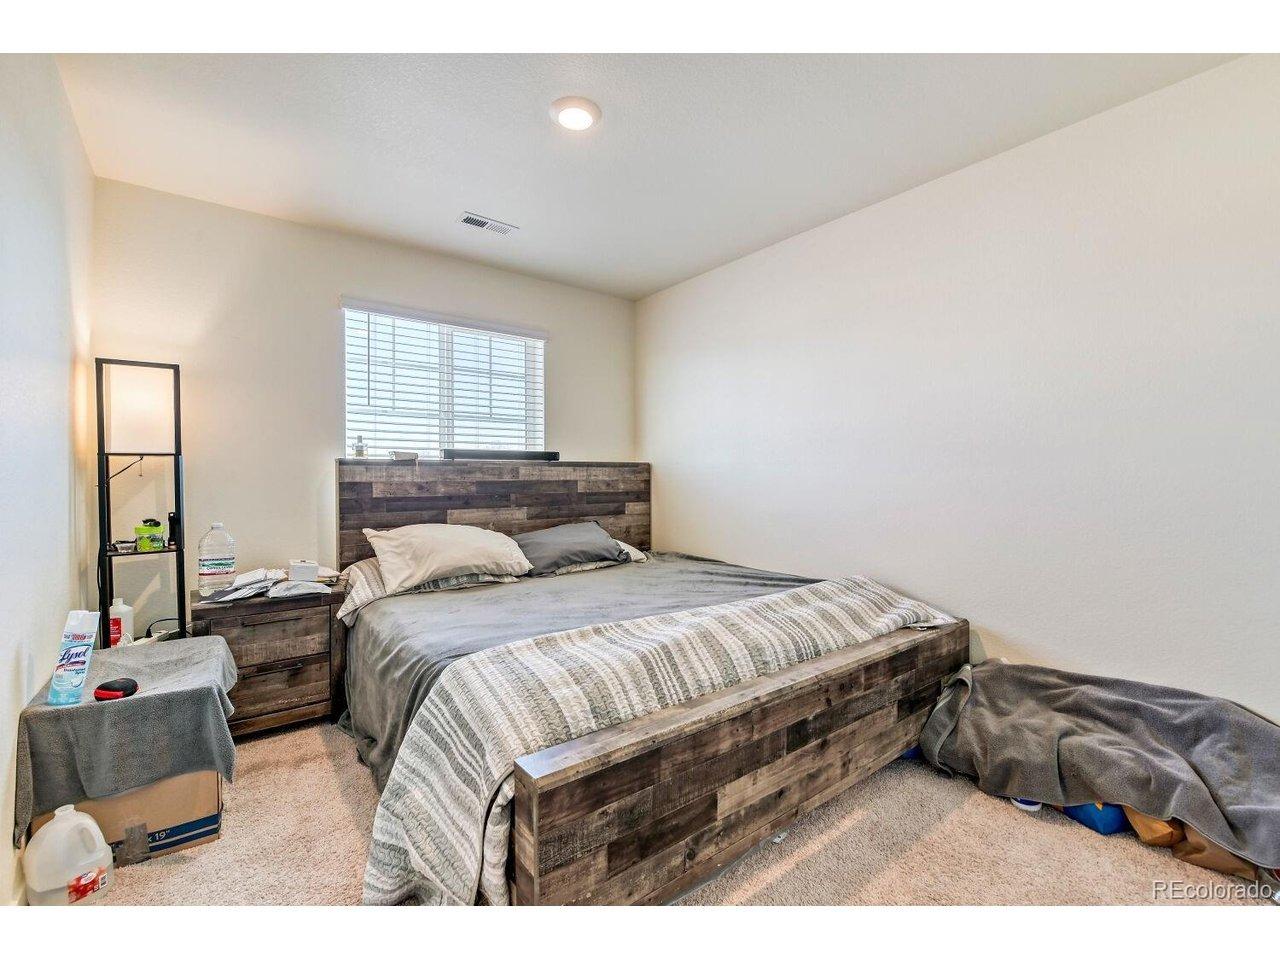
Welcome home to this beautifully updated multi-level residence tucked into the desirable Bromley Park subdivision. This clean, well maintained 1,931 sq ft home offers comfort and convenience with easy access to I-76 and E-470, plus shopping, schools and parks just minutes away. The updated kitchen features leathered granite countertops, sandstone tile backsplash, stainless steel appliances, a new range/oven and sink, refinished wood floors and custom wainscoting. Just off the kitchen, the garden-level family/game room is ideal for entertaining with surround sound, custom wainscoting with TV and dart board included. The living room offers an electric fireplace with sandstone tile and barn wood accent wall showcasing etched home coordinates. (mounted TV included). An updated half bath completes the main living areas. The private primary suite occupies its own level and includes wall-mounted reading lights, a walk-in closet and an updated en-suite bath with leathered granite countertops, new shower and lighting. Two additional bedrooms feature walk-in closets, while a fourth bedroom is currently used as an office with built-in cabinetry and butcher block desk. (Easily converted back to a bedroom). The updated full bath includes a cement countertop, vessel sink, and new lighting. Ample linen and storage space is found on the upper level. Enjoy a low-maintenance backyard retreat with artificial turf, firepit area (fire pit included), and a 3-year-old Trex deck with pergola, ceilin
Interior Details
1931
4
2
Has Heating:
Yes
Heating Type:
Forced Air With Air Conditioning
Has Cooling:
Yes
Cooling Type:
Central
Has Fuel:
No
Fuel Type:
N/A
Has Basement:
No
Basement Type:
N/A
Has Flooring:
No
Flooring Type:
N/A
Has Fireplace:
Yes
Fireplace Type:
N/A
Property Details
5280
No
No
Type:
Garage, Attached
Location:
N/A
Status:
N/A
Number of Spaces:
1
N/A
N/A
N/A
N/A
N/A
N/A
N/A
Construction Details
Split Level
Aluminum/vinyl
N/A
Gable
Composition Shingle
Tax History
Year
Amount
Land
Improvement
Percent Change
Assessment
2019
$3,647
$5,790
$16,900
--%
$22,690
2019
$3,647
$5,790
$16,900
--%
$22,690
2018
$3,130
$6,480
$12,960
--%
$19,440
2017
$3,133
$6,480
$12,960
--%
$19,440
2016
$2,437
$3,180
$12,440
--%
$15,620
2014
$2,347
$2,630
$10,740
--%
$13,370
2013
$2,032
$2,630
$10,740
--%
$13,370
2012
$2,101
$2,630
$11,190
--%
$13,820

Average Home Price in 80601
Nearby Properties
Zip Code
Price
Bed
Bath
Sqft
Lot
Sold Date
$484,137
$484,137
4 Beds
2.5 Baths
2,068 Sqft
5,880 Lot (sqft)
Sold 08/07/2026
$538,808
4 Beds
2.5 Baths
2,112 Sqft
7,207 Lot (sqft)
Sold 10/27/2026
$507,860
4 Beds
2.5 Baths
2,112 Sqft
8,104 Lot (sqft)
Sold 11/02/2026
$509,819
3 Beds
2.5 Baths
1,832 Sqft
9,412 Lot (sqft)
Sold 10/27/2026
$599,990
5 Beds
4 Baths
1,830 Sqft
7,208 Lot (sqft)
Sold 09/29/2026
$471,800
$471,800
3 Beds
2.5 Baths
1,832 Sqft
7,528 Lot (sqft)
Sold 02/26/2026
$549,000
4 Beds
4 Baths
2,168 Sqft
7,006 Lot (sqft)
Sold 10/26/2026
$477,593
$477,593
3 Beds
3 Baths
2,072 Sqft
7,552 Lot (sqft)
Sold 10/13/2026
$475,247
3 Beds
3.5 Baths
1,998 Sqft
7,530 Lot (sqft)
Sold 09/29/2026