
Member Features
Find Real Estate Bargain!
Full foreclosure details
Home value, equity and ownership info
Find homes priced below market
Get full access with a FREE Account
Already a member?
$420,000
Listing Price$482,150Est. Opening Bid4beds
2baths
1,885sqft
5,250sqft lot
1109 Sunrise Dr, Brighton, CO 80603
Member Features
Find Real Estate Bargain!
Full foreclosure details
Home value, equity and ownership info
Find homes priced below market
Get full access with a FREE Account
Already a member?
Auction
For Sale
Home type
Price / sqft
Year built
Home Details
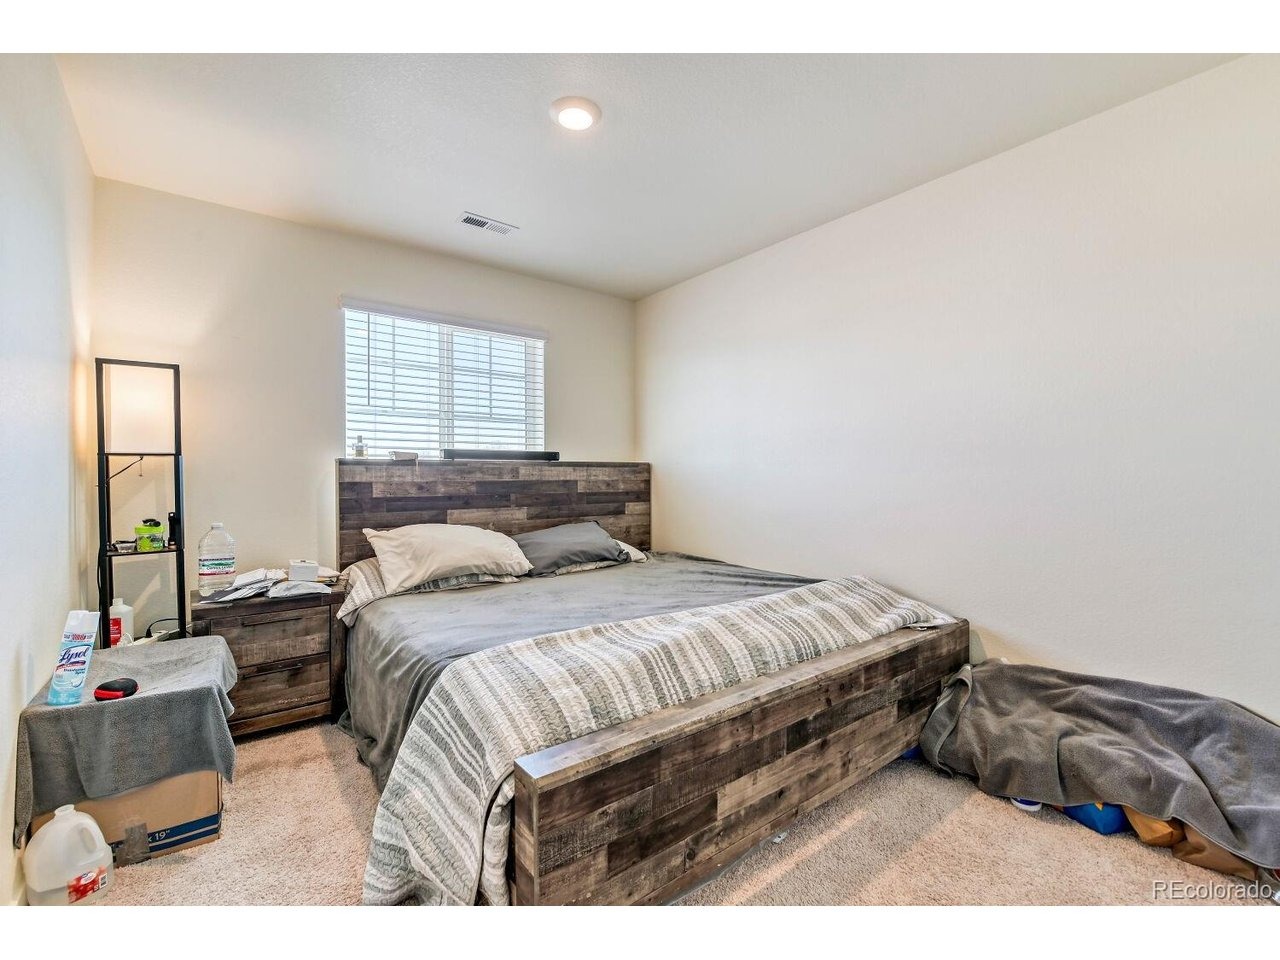
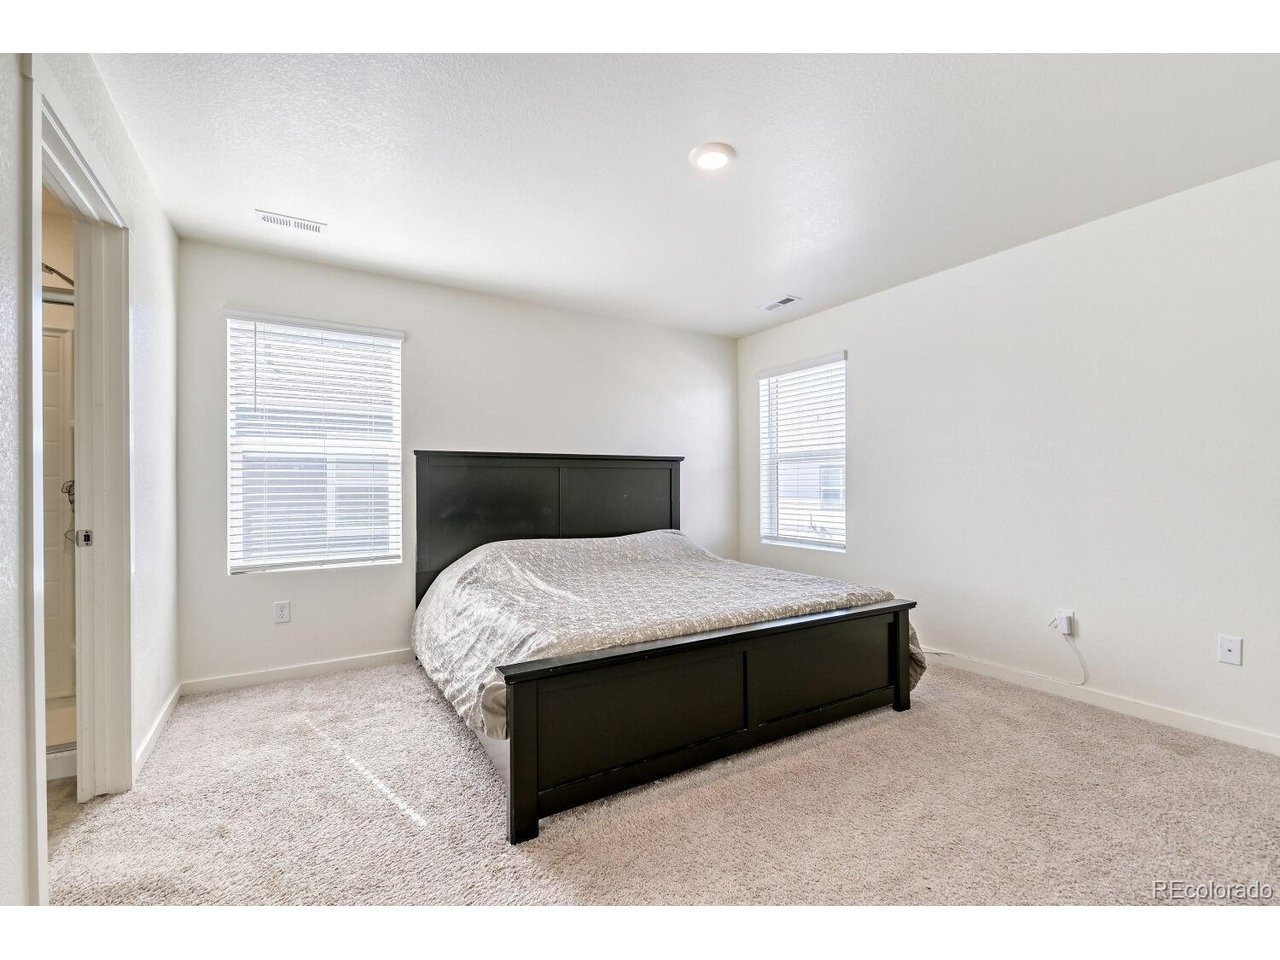
Opportunity meets potential in this spacious 4-bedroom, 3-bath home tucked into a quiet Lochbuie neighborhood. Offering approximately 1,885 square feet, the layout is open and functional, with plenty of room to spread out, entertain, or create your ideal living space.nnThe main level features a bright, flowing floor plan with a welcoming living area that connects seamlessly to the kitchen, complete with stainless steel appliances, white cabinetry, and modern touches. A tankless water heater and smart home features add convenience and efficiency.nnUpstairs, you'll find generously sized bedrooms, including a comfortable primary suite with its own private bath. Outside, the home offers a charming front porch and a fenced backyard-perfect for relaxing, pets, or future improvements.nnWhile the home offers strong fundamentals and great value, it presents an excellent opportunity for a buyer willing to add a little personal touch and cosmetic refresh to truly make it shine. With easy access to the Denver Metro area and nearby amenities, this is a chance to get into a growing community at an attractive price point.nnDon't miss the potential this property has to offer.
Interior Details
1885
4
2
Has Heating:
Yes
Heating Type:
Central
Has Cooling:
Yes
Cooling Type:
Central
Has Fuel:
No
Fuel Type:
N/A
Has Basement:
No
Basement Type:
N/A
Has Flooring:
No
Flooring Type:
N/A
Has Fireplace:
Yes
Fireplace Type:
N/A
Property Details
5250
No
No
Type:
Garage, Attached
Location:
N/A
Status:
N/A
Number of Spaces:
0
No
No
No
No
Yes
No
No
Construction Details
Bi-level
Combination
N/A
N/A
Composition Shingle
Tax History
Year
Amount
Land
Improvement
Percent Change
Assessment

Average Home Price in 80603
Nearby Properties
Zip Code
Price
Bed
Bath
Sqft
Lot
Sold Date
$471,942
$471,942
4 Beds
2 Baths
2,010 Sqft
9,095 Lot (sqft)
Sold 08/19/2026
$526,000
3 Beds
2.5 Baths
1,927 Sqft
6,050 Lot (sqft)
Sold 07/23/2026
$491,353
$491,353
3 Beds
2 Baths
1,619 Sqft
5,164 Lot (sqft)
Sold 09/29/2026
$460,000
$460,000
3 Beds
2 Baths
1,619 Sqft
5,720 Lot (sqft)
Sold 07/17/2026
$502,990
$502,990
3 Beds
2 Baths
1,792 Sqft
6,772 Lot (sqft)
Sold 09/29/2026
$484,990
$484,990
3 Beds
3 Baths
2,109 Sqft
4,950 Lot (sqft)
Sold 09/29/2026
$483,243
$483,243
3 Beds
2 Baths
1,619 Sqft
6,668 Lot (sqft)
Sold 10/06/2026
$550,000
$550,000
3 Beds
1 Baths
1,619 Sqft
5,521 Lot (sqft)
Sold 10/05/2026
$489,900
3 Beds
2 Baths
1,818 Sqft
6,625 Lot (sqft)
Sold 04/08/2026







