Member Features
Find Real Estate Bargain!
Full foreclosure details
Home value, equity and ownership info
Find homes priced below market
Get full access with a FREE Account
Already a member?
$538,808
Listing Price4beds
2.5baths
2,112sqft
7,207sqft lot
4828 MT Cameron Dr, Brighton, CO 80601
Member Features
Find Real Estate Bargain!
Full foreclosure details
Home value, equity and ownership info
Find homes priced below market
Get full access with a FREE Account
Already a member?
For Sale
Off Market
Home type
Price / sqft
Year built
Home Details
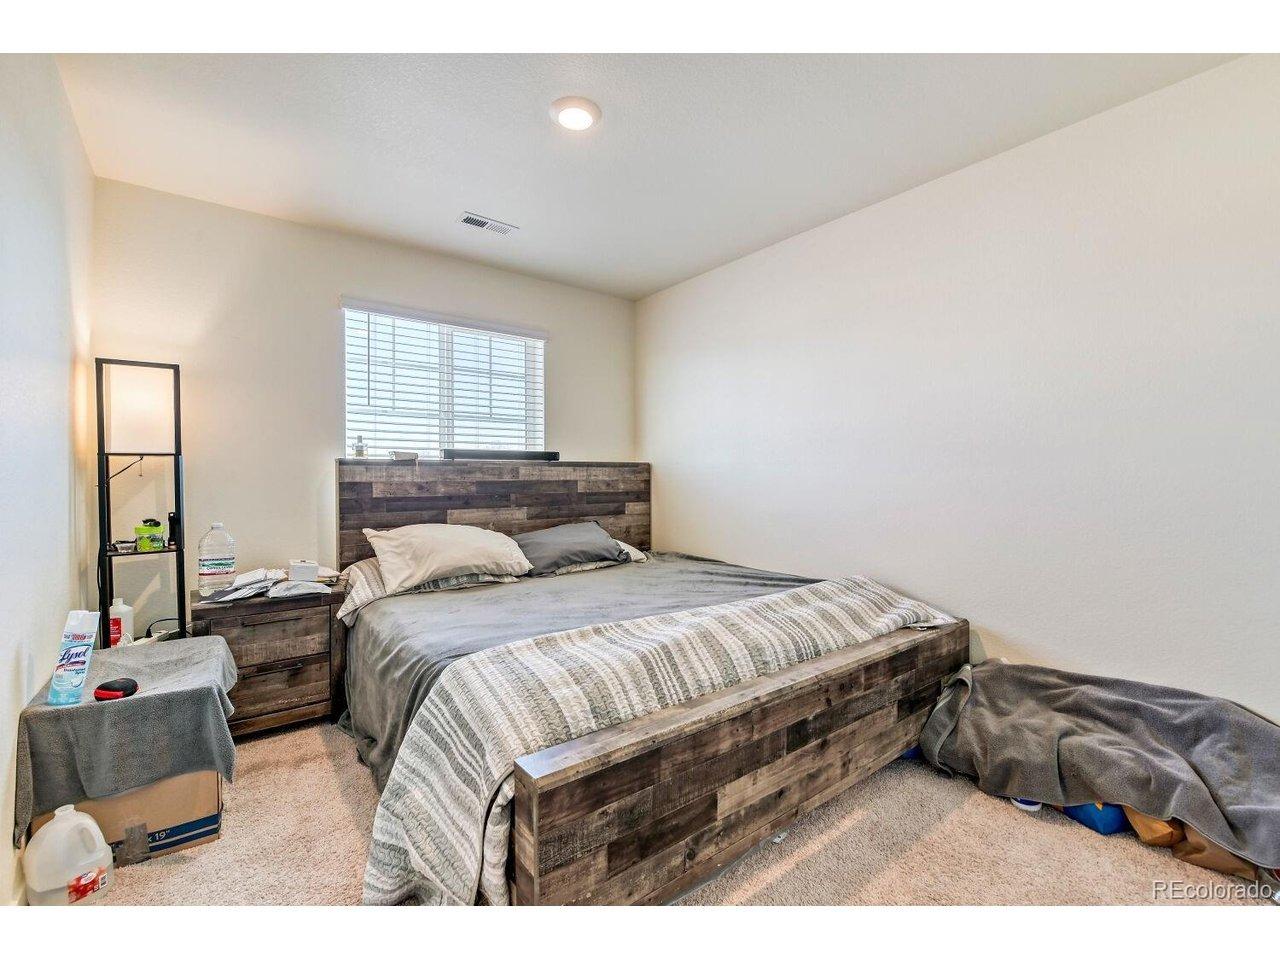
Welcome home to this beautifully updated two-story with a finished basement in The Village at Bromley Park! From the charming covered front porch to the fresh interior updates, this home is designed for everyday comfort and easy entertaining.nnInside, you'll find new carpet and great natural light throughout. The open kitchen features white cabinetry, stainless steel appliances, a center island, and a sunny dining area with sliding doors that lead to your private backyard - perfect for barbecues or relaxing under the trees. The spacious family room has built-in shelving and a cozy gas fireplace, ideal for Colorado winters.nnUpstairs, the primary suite offers luxury vinyl plank flooring, a walk-in closet, and a private bath. Three additional bedrooms plus a flexible loft space give everyone room to spread out. The finished basement adds even more versatility with a rec room, bedroom, and bath - ideal for guests, a home gym, or movie nights.nnEnjoy peace of mind with central air, newer flooring, and a low-maintenance yard with front and back sprinklers. The two-car garage includes extra storage space, and the home sits on a level, landscaped lot in a quiet neighborhood.nnResidents love The Village for its parks, walking trails, and close proximity to Brighton's best spots - Prairie Center shopping, Barr Lake State Park, and historic downtown with local favorites like Big Choice Brewing and Lauer-Krauts. Crossing Bark Dog Park is just 2 blocks away. Easy access to I-76 and E-470
Interior Details
2112
4
2.5
Has Heating:
Yes
Heating Type:
Forced Air With Air Conditioning
Has Cooling:
Yes
Cooling Type:
Central
Has Fuel:
No
Fuel Type:
N/A
Has Basement:
No
Basement Type:
Basement (unspecified)
Has Flooring:
No
Flooring Type:
N/A
Has Fireplace:
Yes
Fireplace Type:
N/A
Property Details
7207
No
No
Type:
Garage, Attached
Location:
N/A
Status:
N/A
Number of Spaces:
2
No
No
No
No
No
No
No
Construction Details
N/A
Aluminum/vinyl
N/A
Gable
Composition Shingle
Tax History
Year
Amount
Land
Improvement
Percent Change
Assessment
2019
$4,210
$6,720
$19,470
--%
$26,190
2019
$4,210
$6,720
$19,470
--%
$26,190
2018
$3,725
$3,460
$19,670
--%
$23,130
2017
$3,728
$3,460
$19,670
--%
$23,130
2016
$2,995
$3,820
$15,380
--%
$19,200
2014
$2,262
$3,260
$11,420
--%
$14,680
2013
$2,231
$3,260
$11,420
--%
$14,680
2012
$2,320
$3,180
$12,080
--%
$15,260

Average Home Price in 80601
Nearby Properties
Zip Code
Price
Bed
Bath
Sqft
Lot
Sold Date
$488,265
3 Beds
2.5 Baths
2,095 Sqft
5,126 Lot (sqft)
Sold 09/17/2026
$484,137
$484,137
4 Beds
2.5 Baths
2,068 Sqft
5,880 Lot (sqft)
Sold 08/07/2026
$557,763
$557,763
3 Beds
2 Baths
2,101 Sqft
7,512 Lot (sqft)
Sold 10/26/2026
$538,808
4 Beds
2.5 Baths
2,112 Sqft
7,207 Lot (sqft)
Sold 10/27/2026
$507,860
4 Beds
2.5 Baths
2,112 Sqft
8,104 Lot (sqft)
Sold 11/02/2026
$499,822
$499,822
3 Beds
2.5 Baths
2,064 Sqft
7,504 Lot (sqft)
Sold 10/27/2026
$544,657
3 Beds
4 Baths
1,832 Sqft
7,515 Lot (sqft)
Sold 10/12/2026
$509,819
3 Beds
2.5 Baths
1,832 Sqft
9,412 Lot (sqft)
Sold 10/27/2026
$550,000
4 Beds
4 Baths
1,832 Sqft
7,579 Lot (sqft)
Sold 10/13/2026