Member Features
Find Real Estate Bargain!
Full foreclosure details
Home value, equity and ownership info
Find homes priced below market
Get full access with a FREE Account
Already a member?
$490,000
Listing Price4beds
3baths
1,922sqft
7,014sqft lot
5179 Southern St, Brighton, CO 80601
Member Features
Find Real Estate Bargain!
Full foreclosure details
Home value, equity and ownership info
Find homes priced below market
Get full access with a FREE Account
Already a member?
For Sale
Off Market
Home type
Price / sqft
Year built
Home Details
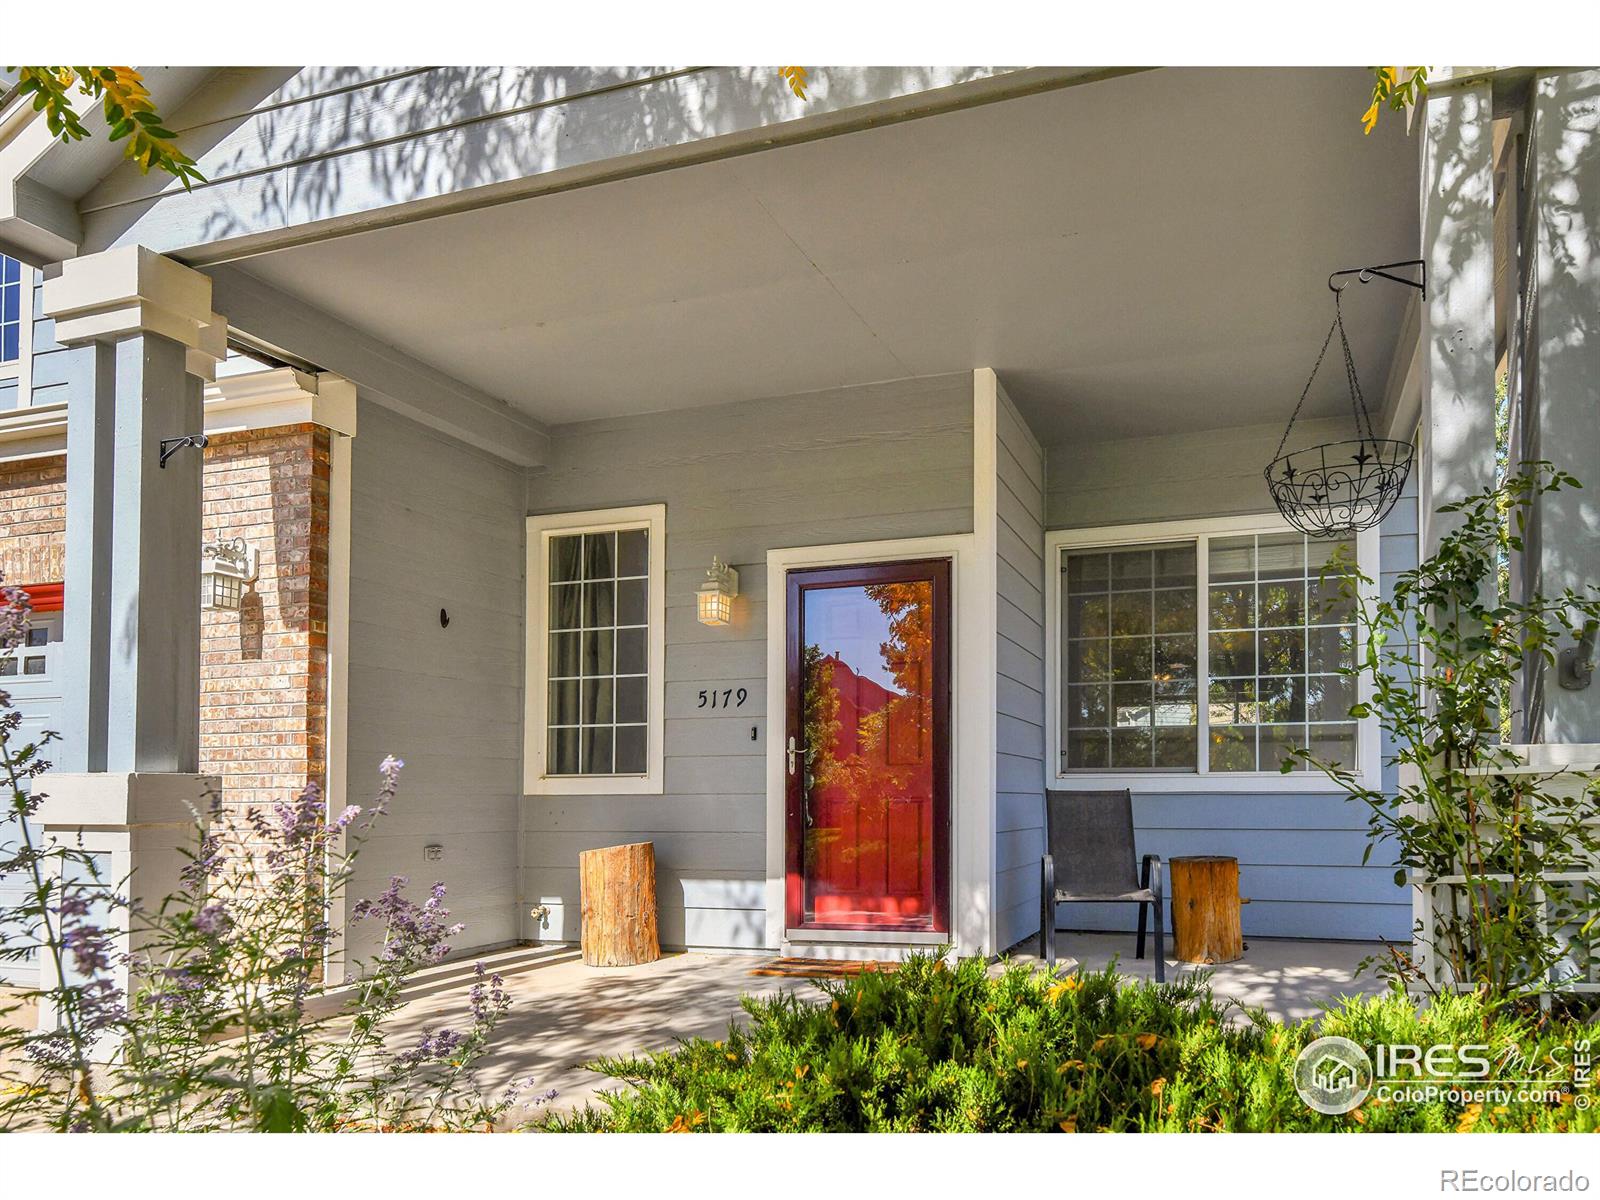
Welcome to this bright and open 4-bedroom, 2.5-bath, move-in ready home just one house away from a great neighborhood park with a playground and only four blocks from Bromley East Charter School and another park. This 2-story beauty features an inviting layout with wood flooring in the living and family rooms, complemented by a cozy 2-sided gas fireplace with built-ins. The expansive Kitchen with Dining room offers ample cabinets, generous counter space, and a pantry closet for extra storage, perfect for meal prep and gatherings. Tile flooring extends through the Kitchen, Dining, all Baths and Laundry room for easy maintenance. The spacious Primary Suite includes a sitting area, walk-in closet, and en-suite Bath with dual sinks, oversized tub and enclosed toilet. Upstairs, you'll find 3 additional bedrooms including one with a walk-in closet. Enjoy the various updates include carpeting, wood flooring, interior paint, dishwasher, microwave, lighting, roof, gutters, and some windows. Enjoy Colorado's beautiful weather on the roomy covered front porch or rear deck with a generous back yard, ready for your landscaping vision, complemented with raised garden areas and dog run. The oversized garage provides a workbench and built-in shelving, plus an extra shed for additional storage. The furnace and A/C were just cleaned and serviced, and the Seller is offering a 1-year home warranty offering peace of mind. This home is ready for you to move in and enjoy!
Interior Details
1922
4
3
Has Heating:
Yes
Heating Type:
Forced Air With Air Conditioning
Has Cooling:
Yes
Cooling Type:
Central
Has Fuel:
No
Fuel Type:
N/A
Has Basement:
No
Basement Type:
N/A
Has Flooring:
No
Flooring Type:
N/A
Has Fireplace:
Yes
Fireplace Type:
N/A
Property Details
7014
No
No
Type:
Garage, Attached
Location:
N/A
Status:
N/A
Number of Spaces:
2
No
No
No
No
No
No
No
Construction Details
N/A
Aluminum/vinyl
N/A
Gable
Composition Shingle
Tax History
Year
Amount
Land
Improvement
Percent Change
Assessment
2019
$3,814
$5,790
$17,940
--%
$23,730
2019
$3,814
$5,790
$17,940
--%
$23,730
2018
$3,293
$6,480
$13,970
--%
$20,450
2017
$3,296
$6,480
$13,970
--%
$20,450
2016
$2,416
$3,180
$12,310
--%
$15,490
2014
$2,006
$2,630
$10,390
--%
$13,020
2013
$1,979
$2,630
$10,390
--%
$13,020
2012
$2,085
$2,630
$11,080
--%
$13,710

Average Home Price in 80601
Nearby Properties
Zip Code
Price
Bed
Bath
Sqft
Lot
Sold Date
$473,904
3 Beds
2.5 Baths
2,095 Sqft
5,126 Lot (sqft)
Sold 09/17/2026
$485,802
$485,802
4 Beds
2.5 Baths
2,068 Sqft
5,880 Lot (sqft)
Sold 08/07/2026
$470,693
3 Beds
2.5 Baths
1,792 Sqft
4,480 Lot (sqft)
Sold 06/26/2026
$532,545
3 Beds
3 Baths
1,947 Sqft
6,985 Lot (sqft)
Sold 10/18/2026
$628,287
5 Beds
3 Baths
1,947 Sqft
6,787 Lot (sqft)
Sold 10/27/2026
$509,025
4 Beds
2.5 Baths
2,112 Sqft
8,104 Lot (sqft)
Sold 09/29/2026
$538,304
4 Beds
2.5 Baths
2,112 Sqft
7,207 Lot (sqft)
Sold 10/27/2026
$549,000
4 Beds
4 Baths
2,168 Sqft
7,006 Lot (sqft)
Sold 10/26/2026
$599,990
5 Beds
4 Baths
1,830 Sqft
7,208 Lot (sqft)
Sold 09/29/2026